 blog
9 Kitchen Components Worth Upgrading in a Renovation
Quick Summary
The kitchen components worth prioritising in a renovation are cabinets, worktops, storage hardware and lighting, because you use them daily and they are costly to change later. Carcasses, worktops, sinks and first-fix lighting should take the largest share of the budget, while appliances and taps can be upgraded later.
- Rank components by daily use, replacement cost and effect on layout and workflow.
- Check the board core of carcasses and doors, not only the surface finish.
- Measure each wall at floor, mid and ceiling height before ordering custom units.
- Finalise sink, hob and lighting positions before ordering worktops.
- Plan under-cabinet lighting circuits before plastering, as retrofitting is far costlier.
Table of Contents
- Which Kitchen Components Are Worth Prioritising in a Renovation
- Kitchen Cabinet Materials: Comparing Carcasses and Doors
- Kitchen Cabinet Measurements: What to Check Before You Order
- Kitchen Storage Solutions: Drawers, Slides and Organisers
- Worktops, Islands and Lighting: Planning the Working Surfaces
- Budget Ranges and Lifecycle Value of Each Component
- Kitchen Renovation Must-Haves for Different Households
- Booking Your Components and Design Consultation
- Frequently Asked Questions
9 Kitchen Components Worth Upgrading in a Renovation
Last Updated: October 30, 2026
Which Kitchen Components Are Worth Prioritising in a Renovation
Choosing the best kitchen components for home renovation is less about picking the flashiest finish and more about deciding where your money does the most work.
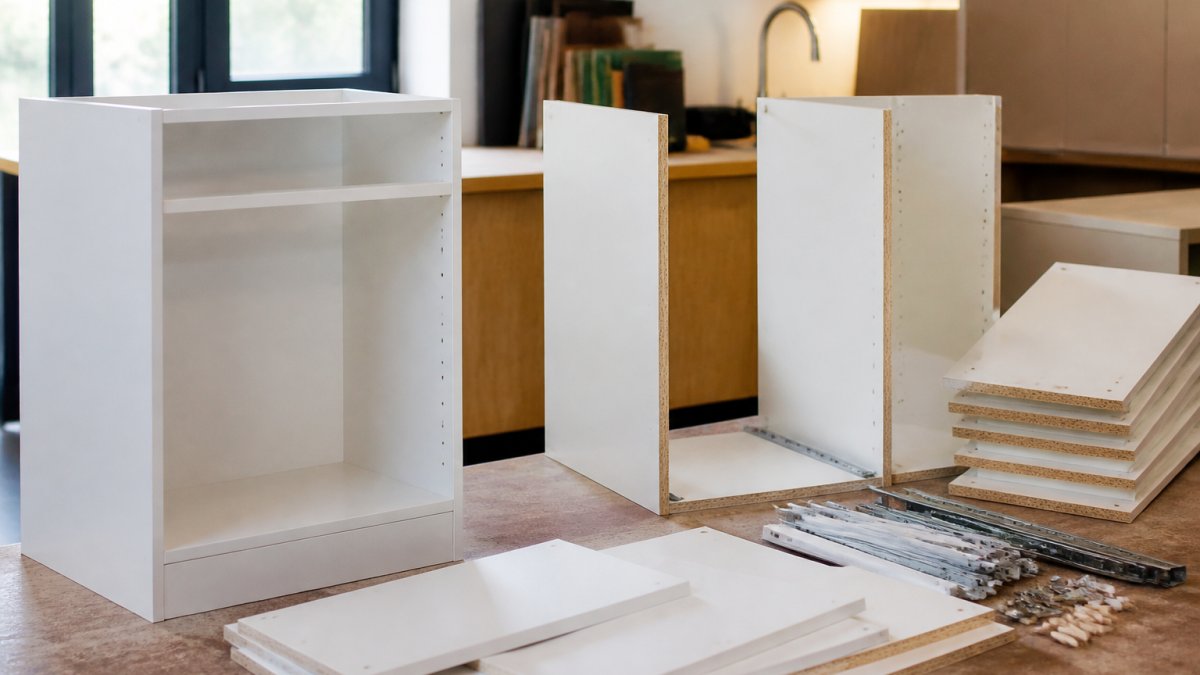
Start with the parts that are hardest to change later. Carcasses and drawer runners sit inside the structure of the kitchen, so replacing them means taking the room apart.
A practical way to rank components is to ask three questions:
- How often will I use it each day?
- How costly is it to replace later?
- How much does it affect layout and workflow?
Anything scoring high on all three should get the largest share of your budget.
Kitchen Cabinet Materials: Comparing Carcasses and Doors
The carcass is the box of the cabinet, and the door is the face you see every day. Both matter, but they age differently.
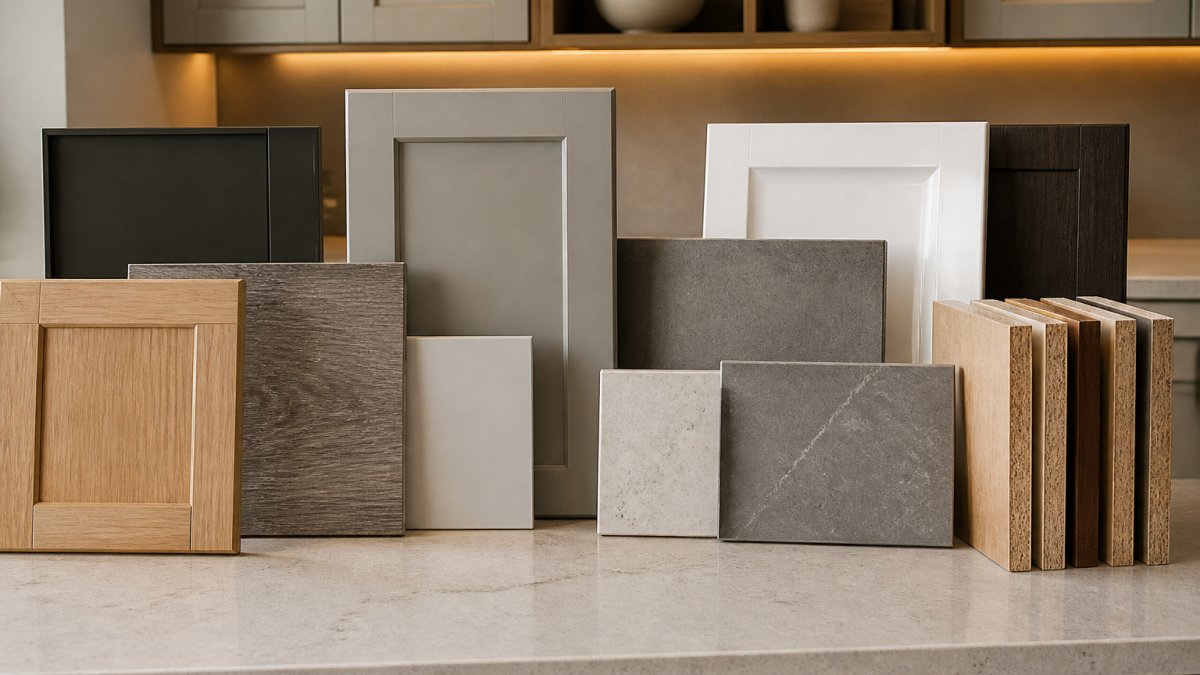
When comparing materials, look at the core rather than the surface alone. A high-density board core resists sagging better than a thin one, and solid edging protects corners from knocks.
A glossy finish can hide a weak core, so ask for the board specification before you commit, not just the colour sample.
Kitchen Cabinet Measurements: What to Check Before You Order
Accurate measurements prevent the most common and expensive renovation errors. Measure each wall at floor, mid and ceiling height, because older walls are rarely perfectly straight.
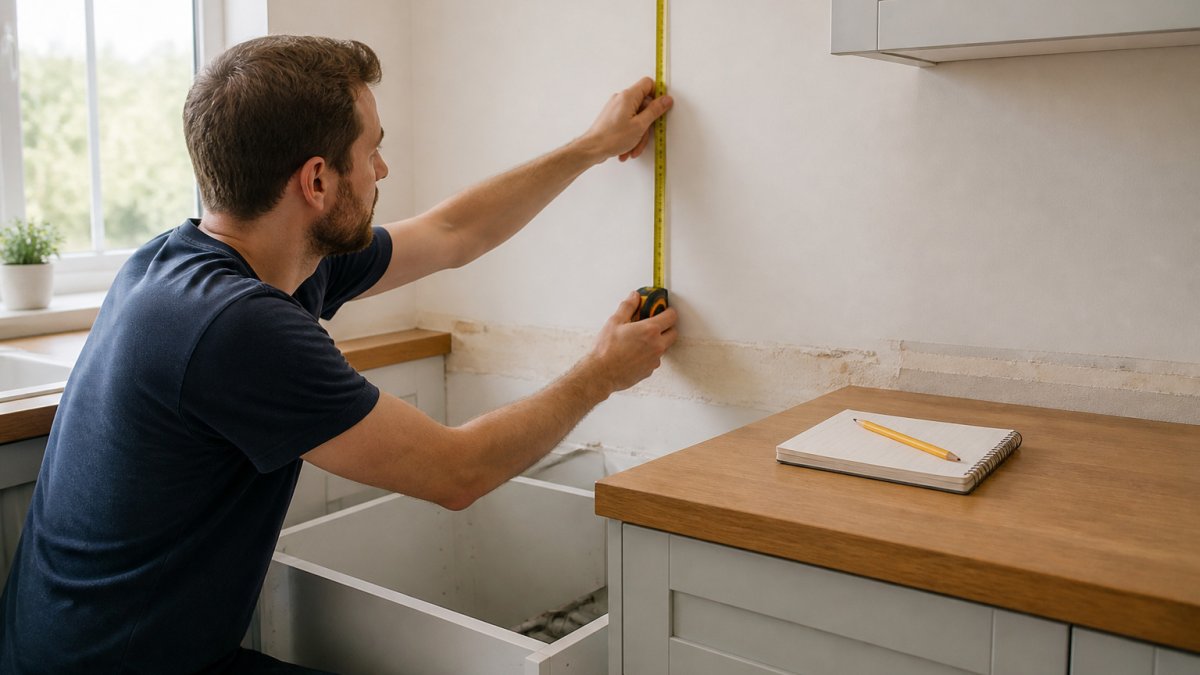
Custom-made carcasses are built to the dimensions you supply, so a small error can carry through every unit.
Pricing for custom work depends on quantity, specification and delivery, so request a quote from our team for current figures.
Kitchen Storage Solutions: Drawers, Slides and Organisers
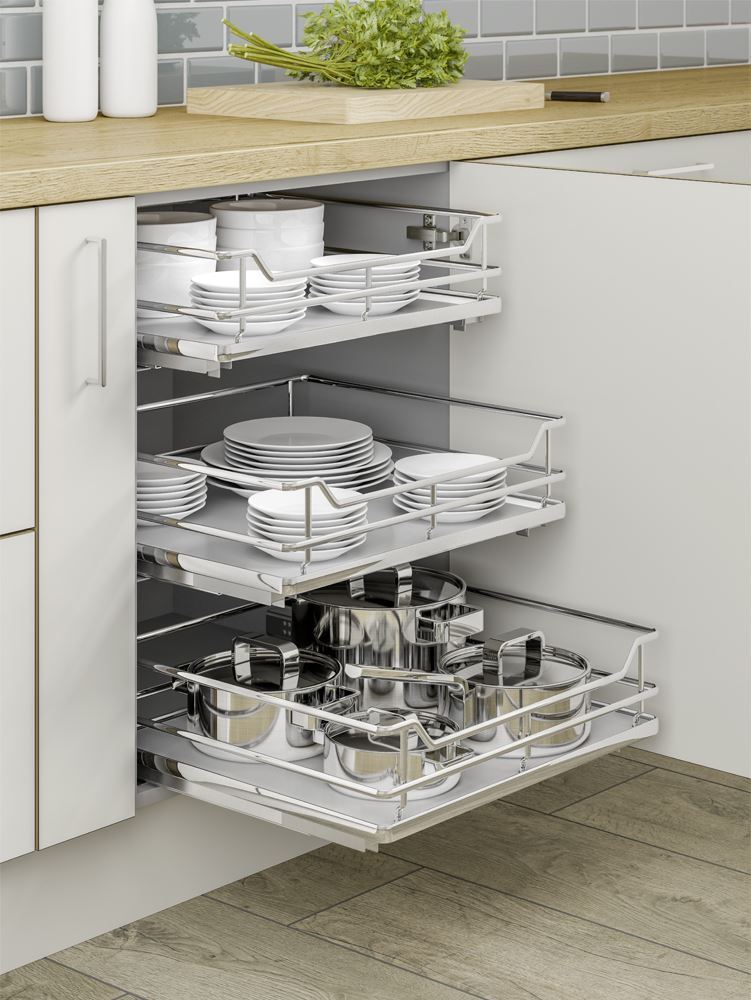
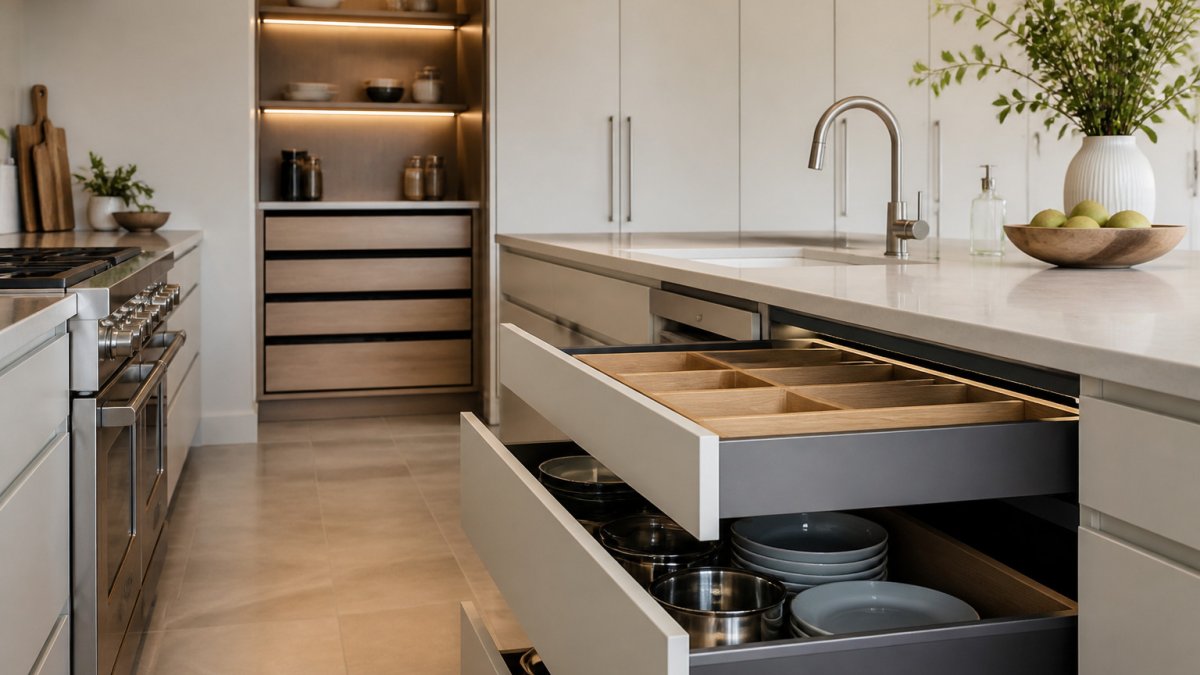
Drawers often deliver more usable space than fixed cupboards. Full-extension runners let you reach the back of a base unit without crouching or emptying it first.
Internal organisers, such as cutlery trays, pan racks and spice pull-outs, turn wasted corners into accessible storage.
We supply runners and fittings from Blum and Hettich. Check the weight your drawers will carry before selecting a slide.
Worktops, Islands and Lighting: Planning the Working Surfaces
Worktops, islands and lighting are the three surfaces you interact with most, yet they are usually specified last. That is backwards: they drive the layout, the electrical plan and a large share of the budget. Treat them as one decision set rather than three separate purchases.
Worktop materials compared by real-world trade-offs
No worktop material wins on every measure. The practical approach is to rank the trade-offs against how you actually cook.
- Laminate: The lowest upfront cost and the widest choice of finishes. It resists stains well but is vulnerable to heat and knife marks, and a chipped edge is difficult to repair invisibly. A sensible choice for rental properties or tight budgets where replacement in 10-15 years is acceptable.
- Solid surface (e.g. Corian-type materials): Seamless joints and repairable scratches, which makes it forgiving in busy households. It is softer than stone, so it scratches more readily, and heat resistance is moderate, always use trivets.
- Quartz and sintered stone: Hard and stain-resistant, with no sealing required. The trade-off is cost and brittleness at edges; a heavy impact can chip a corner, and repairs usually need a specialist.
- Granite and natural stone: Excellent heat resistance and a unique appearance, but porous unless sealed, and sealing is a recurring maintenance task. Some stones are more stain-prone than others, so ask for the specific slab's absorption characteristics.
- Solid wood (butcher block): Warm underfoot and kind to knives, and it can be sanded back and re-oiled. It needs regular oiling and is vulnerable to standing water around the sink.
- Stainless steel: Hygienic, heat-proof and common in professional kitchens. It shows scratches and fingerprints, and clatters, best suited to a utility or prep zone rather than a show kitchen.
Whatever the material, the sink and drainer usually dictate the worktop layout, so finalise the sink position before the worktop is templated. Allow for the overhang and upstand, and confirm whether the fabricator needs a site template, most stone and solid-surface work requires one.
Island sizing and circulation
An island only works if the clearances around it do. Allow adequate walkway between the island and the run behind it, so that people can pass and work comfortably. Below roughly 800 mm, the kitchen starts to feel cramped and drawer fronts and appliance doors clash.
Seating changes the maths. A seating overhang of around 300 mm gives knee room at a breakfast bar; anything less and stools become uncomfortable.
Layered lighting that actually works
Most kitchens benefit from three layers:
- General lighting: ceiling downlights or pendants for ambient light.
- Task lighting: under-cabinet strip lights over the worktop and sink, ideally on a separate switch so they can be used alone.
- Accent lighting: plinth lights, shelf lighting or pendants over an island for depth and atmosphere.
Plan the circuits and switching before plastering. Adding a dedicated task-lighting circuit later means chasing walls, and under-cabinet lighting is far cheaper to wire during the first fix than to retrofit. Choose fittings with a neutral colour temperature for working light, and check that the driver location remains accessible for replacement.
The article compares the main worktop materials by their real-world trade-offs.
| Material | Best for | Key trade-off |
|---|---|---|
| Laminate | Rental properties or tight budgets | Vulnerable to heat and knife marks |
| Solid surface | Busy households | Seamless joints, repairable scratches, but softer |
| Quartz and sintered stone | Low-maintenance use | Hard and stain-resistant, but brittle at edges |
| Granite and natural stone | Heat resistance | Porous unless sealed |
| Solid wood | Warm, knife-friendly prep | Needs regular oiling |
| Stainless steel | Utility or prep zones | Shows scratches and fingerprints |
Budget Ranges and Lifecycle Value of Each Component
Costs and lifespans vary considerably with specification, size and installation method. Always request a written quote for your actual dimensions.
Indicative cost ranges by component
- Cabinet carcasses and doors: Often a large line in a kitchen budget. Custom-made carcasses and doors depend on board specification, door style and finish.
- Worktops: Laminate is the budget option; solid surface and quartz sit in the middle; natural and sintered stone are at the top. Fabrication and templating are usually charged separately from the material, and sink and hob cut-outs add to the fabrication cost.
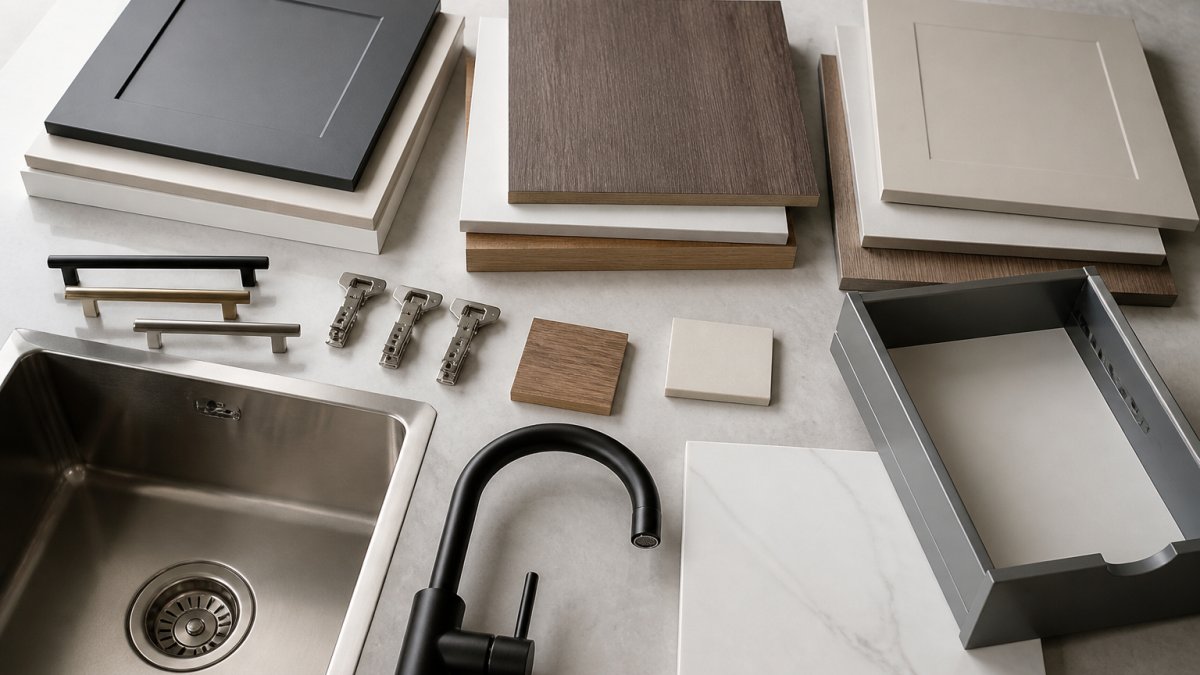
- Sinks and taps: A wide spread from basic stainless steel to undermount composite and professional-style taps. Undermount sinks cost more to fabricate because the worktop edge must be finished.
- Drawer runners and organisers: Full-extension, soft-close runners carry a premium over standard runners, but the difference per drawer is modest relative to the cost of replacing them later. Internal organisers are usually the cheapest way to add usable storage.
- Lighting: Under-cabinet strip lighting and a dedicated circuit are inexpensive at first fix and expensive to retrofit. Pendants and accent fittings vary widely by design.
- Appliances and taps: The most flexible line. These are easier to replace in a few years, so it is reasonable to buy mid-range now and upgrade later.
Lifespan and maintenance by component
- Carcasses: A well-built carcass with a dense board core and solid edging is durable under normal use. Maintenance is minimal, keep them dry and check fixings periodically.
- Doors and finishes: These wear first. Chipped edges, swollen MDF around handles and peeling laminate are the common failure points. Doors are often the first part to show wear.
- Worktops: Laminate is vulnerable to heat and knife marks; solid surface can be sanded and repaired; wood needs re-oiling.
- Drawer runners: Quality runners last many years; cheap ones sag and lose their soft-close action. Replacing runners is fiddly but far cheaper than replacing the cabinet.
- Lighting: LED fittings have long service life, but drivers and transformers are the usual failure point, keep them accessible.
Lower-cost alternatives that do not compromise the structure
- Reface rather than replace: If carcasses are sound, new doors and worktops can refresh the kitchen without a full replacement.
- Spend on runners, save on organisers: Buy quality full-extension runners and use simple, well-chosen internal trays rather than premium modular inserts.
- Keep the sink position: Moving plumbing adds cost and disruption. A new sink and tap in the existing position is one of the best value upgrades.
- Layer lighting cheaply: A single well-placed under-cabinet strip over the main prep zone delivers most of the task-lighting benefit.
Kitchen Renovation Must-Haves for Different Households
The right priorities depend on who uses the kitchen. A family of five needs more drawer capacity and a durable worktop that handles daily batch cooking.
Accessibility matters too.
If you are renovating as a homeowner without trade experience, you can still plan confidently. Measure carefully, ask for the specification in writing, and use the design service to test layouts before ordering.
Booking Your Components and Design Consultation
Once you have decided on your priorities, the next step is to plan the layout and confirm your components. Our design service uses Articad CAD software to produce drawings you can review before anything is made, which helps you spot clashes early.
Contact our team to discuss your project, request a quote, or book a design consultation. You can also browse our range of carcasses, doors, sinks and fittings to start comparing options for your renovation.
Frequently Asked Questions
What are the most important components in a kitchen renovation?
The components that affect daily use most are the cabinet carcasses and doors, the worktop, the sink and taps, the drawer and storage system, and the lighting. Start with the layout and the carcasses, because these determine where everything else fits. Worktops, sinks and appliances can then be chosen to suit the space. Hardware and finishes are easier to change later, so they can be decided after the structure is set. Prices vary by quantity, specification and delivery, so request a quote from Wjskitchenwarehouse for current figures on your chosen items.
Which kitchen cabinet components should I prioritise?
Prioritise the carcasses, because their dimensions and material set the quality and lifespan of the whole run. Next, choose full-extension drawer slides and soft-close hinges, as these affect everyday use more than most finishes do. Doors and fronts come next, since they define the look. Check that the carcass and door lead times fit your schedule before you commit. Wjskitchenwarehouse offers custom-made carcasses with 14-day lead times and supplies Blum and Hettich fittings.
What should I measure before ordering kitchen cabinets?
Measure the wall lengths at floor, worktop and ceiling height, because walls are rarely perfectly straight or level. Record the position of windows, doors, radiators, socket outlets and any pipework, as these determine where units can sit. Note the depth available for base and wall units, and allow for appliance clearances. Send these measurements with your plan so the design service can check the layout in Articad before anything is made. Accurate measurements are what make bespoke carcasses fit correctly on arrival.
How can I make a renovated kitchen more practical?
Add deep drawers instead of base cupboards, since they make items at the back easier to reach. Fit pull-out storage for tall cupboards and corner units, and use cabinet organisers for cutlery and utensils. Plan task lighting under wall units so the worktop is well lit for preparation. Leave clear counter space beside the hob and sink, and position the most-used items within easy reach. These choices cost little at the planning stage but make a noticeable difference to everyday use.
Planning a kitchen renovation is easier when you know which components matter most. Our team at Wjskitchenwarehouse has supplied trade and retail customers for over 30 years, and we can help you turn a rough plan into a workable design. Get in touch to discuss your carcasses, doors, storage and worktops, and let us help you choose components that will serve your home well for years to come.