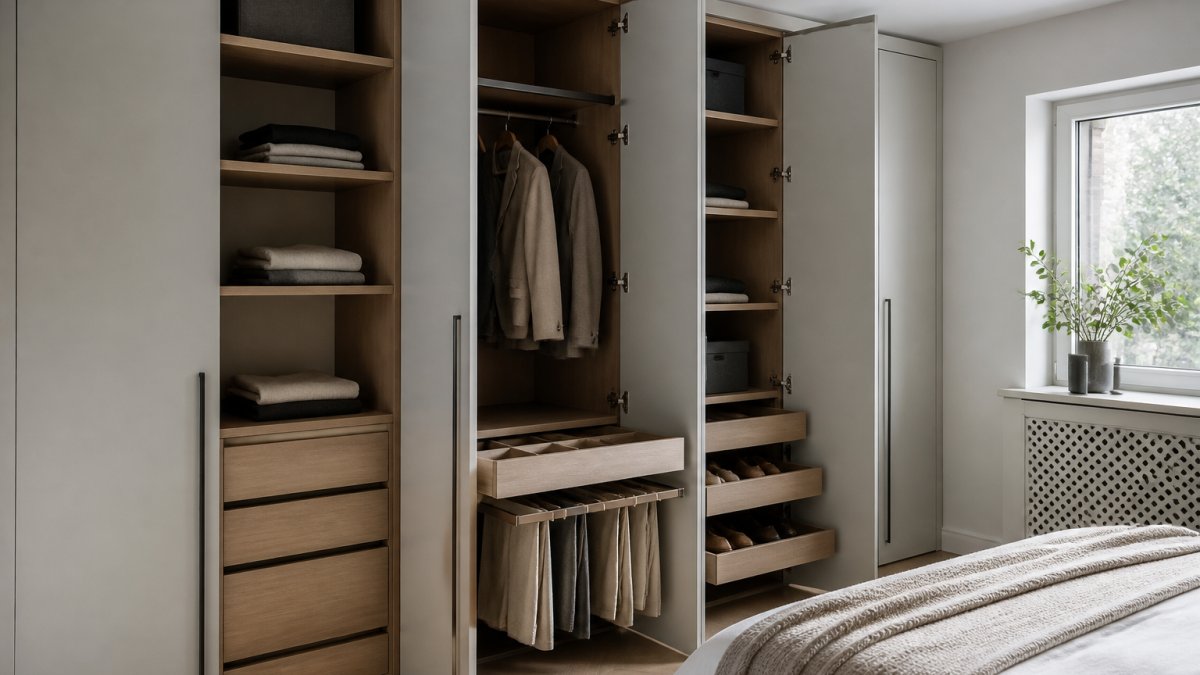
 listicle
Bespoke Bedroom Storage Design Ideas 2026
Table of Contents
- Bespoke Bedroom Storage Design Ideas for 2026
- Bedroom Storage Ideas for Small Rooms
- Bespoke Fitted Wardrobes with Tailored Layouts
- Wardrobe Interior Design Ideas: Finishes and Styling
- Bedroom Alcove Storage Ideas: Making Awkward Spaces Work
- Walk-In Wardrobe Designs and Space Planning
- Planning Your Bespoke Bedroom Storage Project
- Frequently Asked Questions
Last Updated: October 13, 2026
Bespoke Bedroom Storage Design Ideas for 2026
Built-in storage has become the defining feature of contemporary bedrooms. Whether you're working with a compact box room or a sprawling master suite, bespoke bedroom storage transforms how you live in the space.
The trend toward bespoke fitted wardrobes and tailored storage reflects a fundamental shift in how people approach bedroom design.
Below, we'll walk you through nine design ideas that capture the direction bedroom storage is heading in 2026, from maximising vertical space in compact rooms to creating walk-in closets that feel like personal boutiques.
Why Bespoke Storage Matters for Modern Bedrooms
Custom-designed storage solves problems that standard furniture cannot. A fitted wardrobe built to your exact room dimensions uses every centimetre of available space. It adapts to architectural quirks, sloped ceilings, chimney breasts, recessed alcoves, that would defeat a freestanding wardrobe.
Bespoke solutions also offer flexibility that mass-produced alternatives don't. You control the internal layout: how many hanging rails, how deep the shelves, where the drawers go. This tailoring means the storage actually matches how you live, rather than forcing your belongings into a predetermined structure.
Bedroom Storage Ideas for Small Rooms
Small bedrooms demand ruthless efficiency. Every square metre must work double duty. The good news: thoughtful design can make a compact room feel spacious and functional rather than cramped.
Vertical Storage and Ceiling-Height Solutions
The ceiling is the most underused storage asset in small bedrooms. Rather than treating the wall space above eye level as dead area, modern design extends storage up to the cornicing.
Tall, floor-to-ceiling wardrobes work best when they're positioned along one wall rather than breaking up the room visually. A single tall run feels less intrusive than two shorter units.
Vertical storage also supports the minimalist aesthetic trending in 2026. By moving clutter upward, you keep sightlines clear and the room feels larger than it is.
Under-Bed and Alcove Storage
Alcoves flanking a chimney breast or built into the room's architecture are prime real estate for storage. Rather than leaving them empty or filling them with freestanding furniture, fitted storage solutions turn these spaces into functional assets. Drawers, shelving, or a combination of both can be built to fit the exact dimensions.
Under-bed storage works similarly. Rather than sliding boxes manually, consider fitted drawers that pull out smoothly on quality runners. This approach keeps the bedroom floor clear, maintains sightlines, and keeps seasonal items accessible without visible clutter.
Bespoke Fitted Wardrobes with Tailored Layouts
A fitted wardrobe is a long-term investment. Unlike freestanding furniture you can move or replace, built-in storage is permanent, which is why getting the internal layout right matters so much.
Adapting Design to Sloping Ceilings and Architectural Features
Sloping ceilings and eaves are common challenges in period properties and upper-floor bedrooms. Rather than treating them as obstacles, contemporary design incorporates them into the storage strategy.
Chimney breasts present a similar opportunity. Rather than working around them, fitted storage can be designed to frame the chimney, using the space on either side for wardrobes, shelving, or a combination.
The key is measuring precisely before design begins. Working with a design service that uses CAD software, like the Articad system we use at Wjskitchenwarehouse, ensures the final product fits exactly.
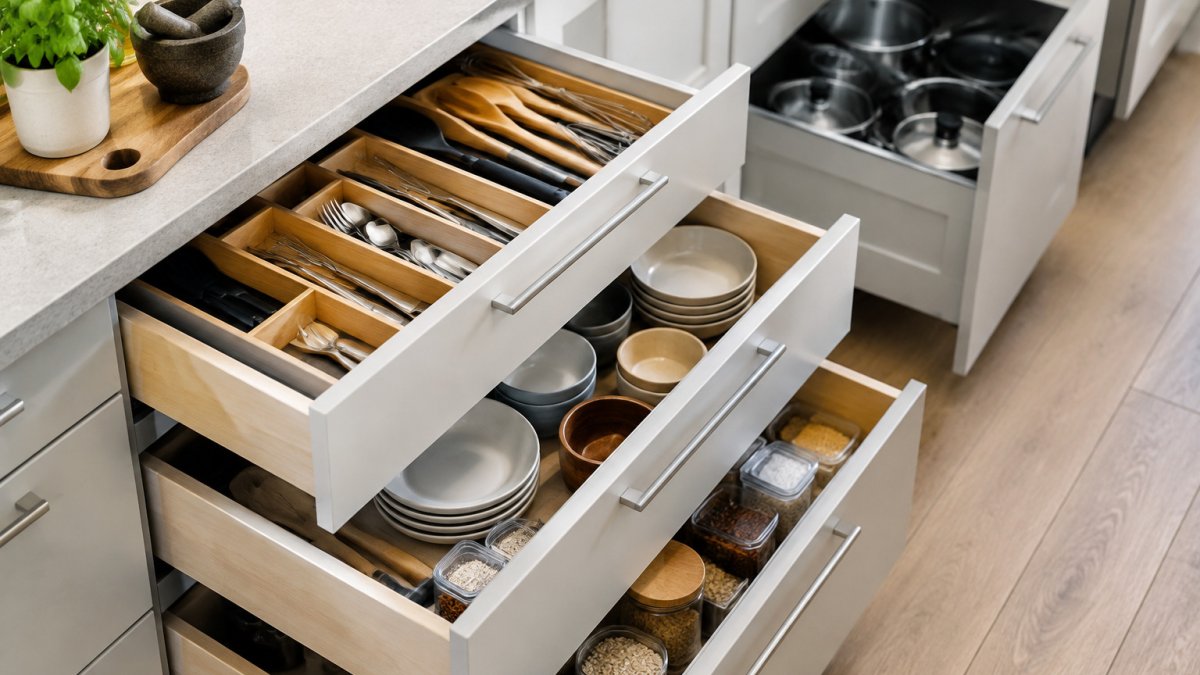
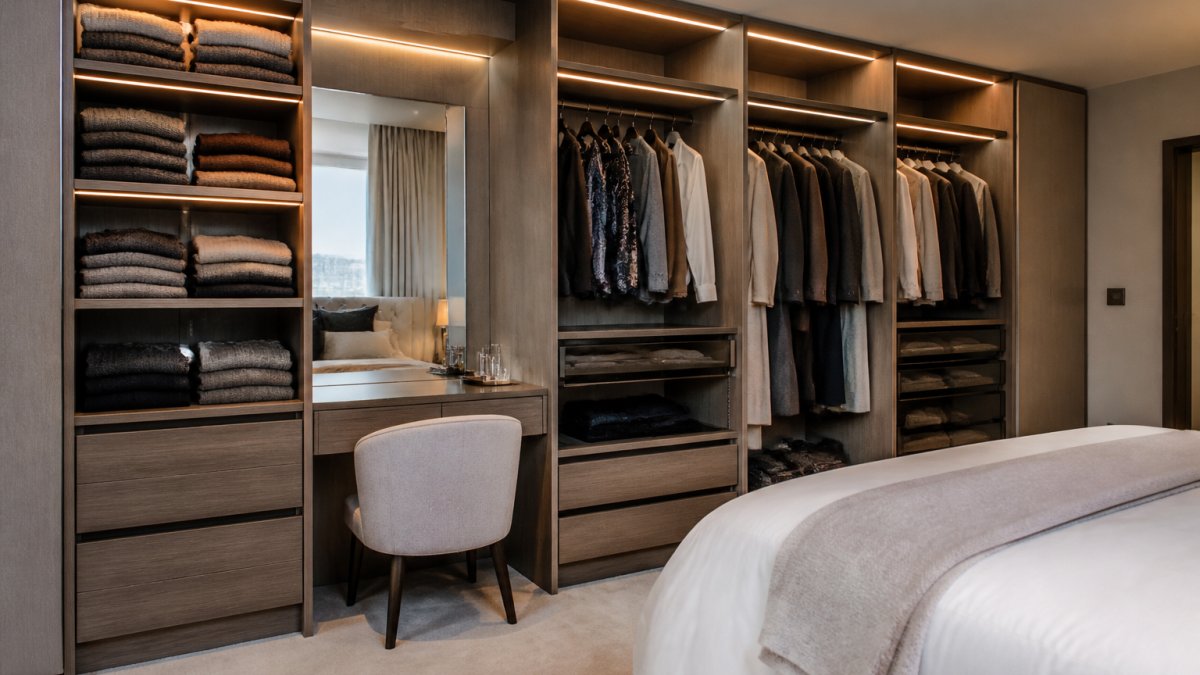
Internal Storage Layout and Drawer Configuration
How you arrange the interior determines whether the wardrobe actually works for your life. A common mistake is installing too much hanging space and not enough drawers.
Premium drawer runners from manufacturers like Blum and Hettich make a tangible difference in daily usability.
Lighting inside the wardrobe transforms functionality. LED strips along shelving or inside the door frame let you see exactly what you have, making getting dressed faster and reducing the "nothing to wear" frustration.
Wardrobe Interior Design Ideas: Finishes and Styling
The interior of your wardrobe is no longer hidden. Modern design treats the inside as a finished space worthy of attention. This shift reflects the boutique aesthetic trending in 2026, your wardrobe should feel like a personal showroom, not a storage cupboard.
Moody Colours, Tactile Textures, and Premium Finishes
Soft, muted tones dominate contemporary wardrobe interiors. Warm neutrals, soft greys, and subtle earth tones create a calming backdrop for your belongings. These finishes also make the space feel more intentional and designed, rather than purely functional.
Tactile textures add depth. Soft-touch painted finishes, natural wood veneers, or subtle textured laminates transform the visual experience of opening the wardrobe. The goal is to make the interior feel as considered as the exterior.
Premium finishes on handles, hinges, and drawer fronts signal quality. Brushed metal, soft-close mechanisms, and solid construction details communicate that this is a space worth investing in.
Lighting and Integrated Technology
Integrated LED lighting is no longer optional, it's expected in well-designed wardrobes. Soft, warm-toned lighting (around 2700K colour temperature) is flattering and practical. Placement matters: strips along shelving illuminate contents, while lights inside the door frame activate when you open it.
Smart technology is beginning to appear in high-end wardrobe designs. Motion-activated lighting, integrated charging ports for devices, and even humidity-control systems are emerging as options for those building premium installations.
Bedroom Alcove Storage Ideas: Making Awkward Spaces Work
Alcoves are either wasted space or hidden opportunities, depending on how you approach them. The 2026 trend is to treat them as integral to the bedroom's storage strategy rather than afterthoughts.
Chimney Angles and Corner Storage Solutions
Chimney breasts create asymmetrical room shapes that challenge standard furniture placement. Rather than accepting this constraint, bespoke storage works with it. Wardrobes can be designed to sit on either side of the chimney, creating a symmetrical frame. Alternatively, angled storage can follow the roofline in rooms with sloped ceilings, capturing space that would otherwise go unused.
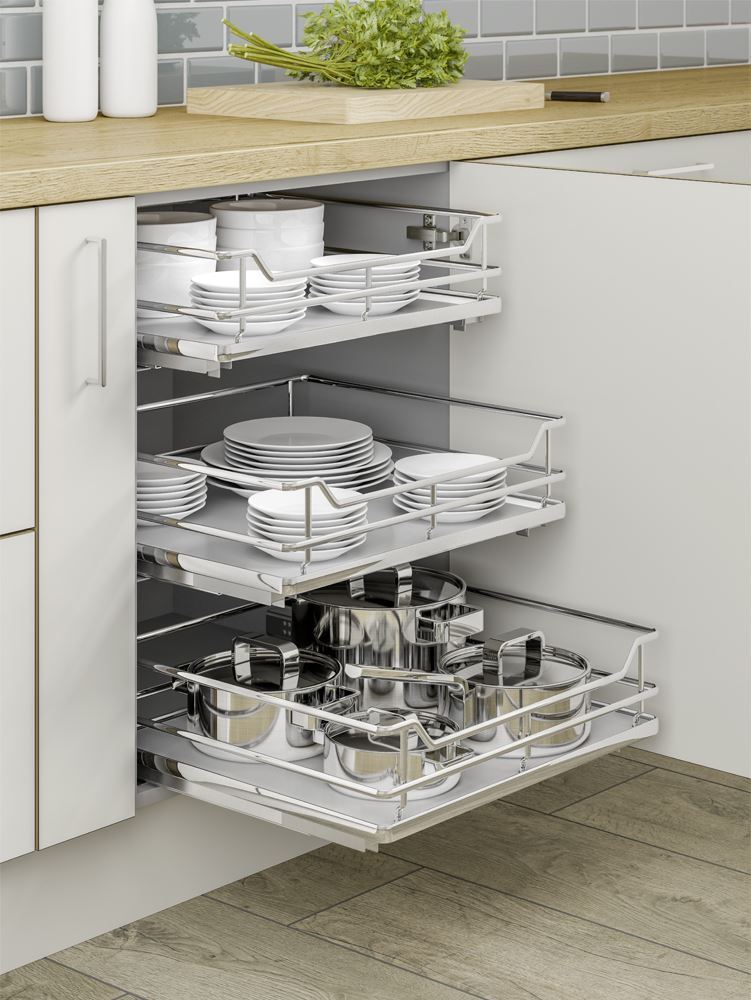
Corner storage presents a similar opportunity. Rather than leaving corners empty or filling them with freestanding furniture that wastes floor space, fitted solutions turn corners into functional assets. Deep shelving, rotating carousel systems, or angled drawers maximise corner space without creating dead zones.
Shelving, Drawers, and Storage Boxes for Alcoves
A mix of shelving, drawers, and dedicated storage boxes creates a flexible system. Open shelving displays items you want visible, folded jumpers, accessories, decorative objects. Closed drawers hide everyday clutter. Dedicated storage boxes for seasonal items or archived possessions keep them accessible but out of sight.
The proportions matter. A wall of solid shelving can feel heavy; alternating open and closed storage creates visual rhythm and prevents the space from feeling oppressive.
Walk-In Wardrobe Designs and Space Planning
Walk-in wardrobes have shifted from luxury to aspiration. When space permits, they're increasingly the preferred approach to bedroom storage. The advantage is obvious: you can see everything at once, move freely, and create a dressing experience that feels intentional rather than rushed.
Room Dimensions and Zoned Functionality
A walk-in wardrobe needs minimum dimensions to function well. A space of 1.5 metres by 2 metres is workable; 2 metres by 3 metres is comfortable.
Zoning separates activities. One wall for hanging everyday wear, another for formal pieces. Shelving for folded items, drawers for accessories, a mirror and seating area for getting dressed. This separation means you're not searching through everything to find what you need.
Lighting in a walk-in wardrobe should be bright and even, typically 500 lux or more. Overhead lighting combined with task lighting on mirror areas ensures you can see colours and fabrics accurately.
Boutique-Style Presentation and Personal Showroom Layouts
The boutique aesthetic has trickled down from high-end retail to residential design. Your walk-in wardrobe should feel like a curated collection, not a storage facility.
Styling details reinforce this approach. A small seating area, even just a stool or low bench, transforms the space from purely functional to experiential. A mirror, good lighting, and perhaps a small side table for accessories create a dressing ritual rather than a chore.
Premium components from suppliers like Blum and Hettich make the difference between a storage space and a designed environment. Smooth-running drawers, soft-close hinges, and quality finishes communicate that this matters.
Planning Your Bespoke Bedroom Storage Project
Designing and installing bespoke storage requires precision and planning. Understanding the process helps you avoid costly mistakes and ensures the final result matches your vision.
Measuring Your Space and Defining Storage Needs
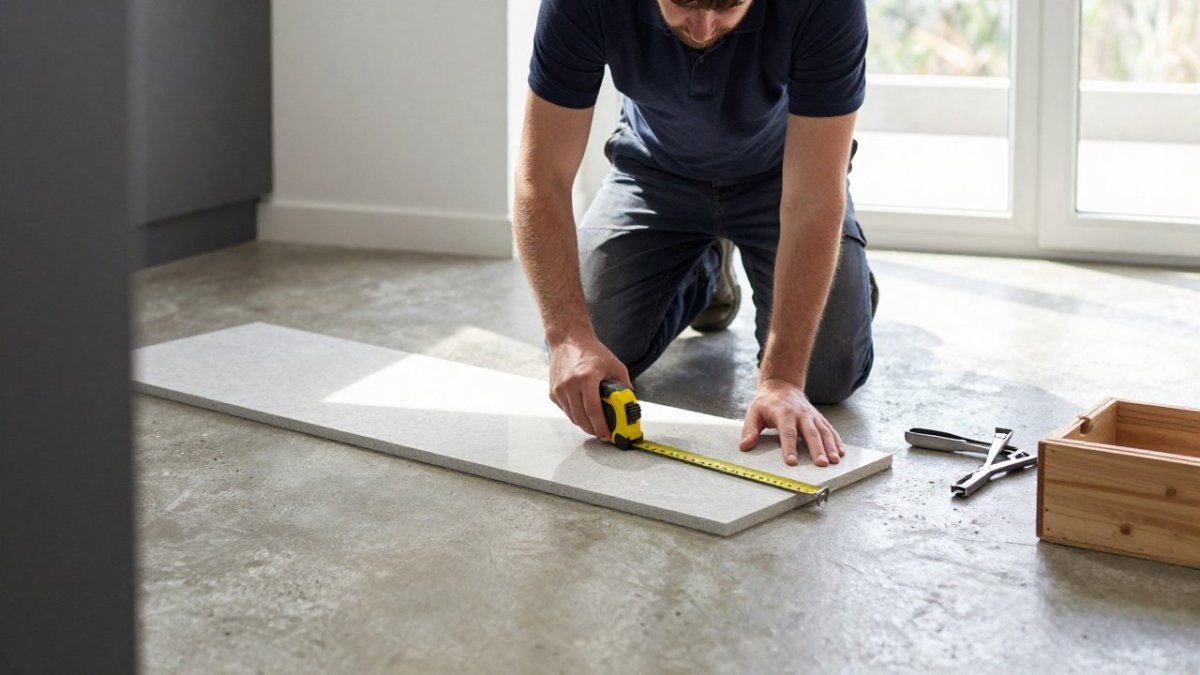
The first step is measuring accurately. Every dimension matters: wall heights, ceiling slopes, window and door positions, radiators, electrical outlets. A room that looks straightforward often has quirks, a slightly out-of-square corner, a bulging wall, a beam running across the ceiling. These details determine what's actually possible.
Define your storage needs before design begins. How many suits do you hang? How many jumpers do you fold? Do you have shoe collections that need dedicated space? Are you storing seasonal items or everyday wear? This inventory informs the internal layout and ensures the wardrobe actually works for your life.
Working with Design Services and CAD Planning
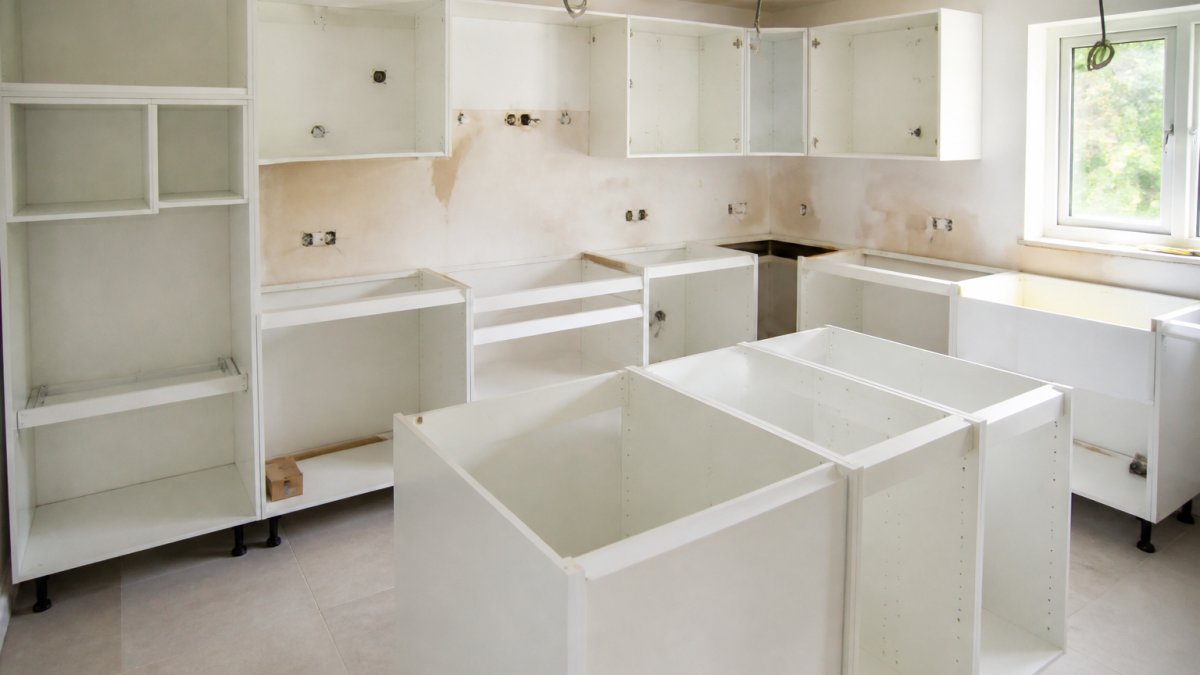
Professional design services use CAD software to model your space precisely. At Wjskitchenwarehouse, we use Articad to create detailed 3D renderings of your wardrobe before anything is built. This approach lets you visualise the final result, catch issues early, and make changes before manufacturing begins.
A design service also handles the technical details: ensuring the wardrobe sits flush against walls, calculating load-bearing capacity for shelving, confirming that doors will open without hitting furniture. These details separate a wardrobe that works from one that frustrates you daily.
Quality Components and Realistic Timescales
Bespoke storage is built to last, which means using quality components.
Realistic timescales matter too. Custom-made carcasses typically require a 14-day lead time once the design is finalised. Factor this into your project planning, particularly if you're working to a deadline.
| Project Phase | Typical Duration | Key Activities |
|---|---|---|
| Measuring and consultation | 1-2 weeks | Room survey, needs assessment, initial design brief |
| CAD design and approval | 1-2 weeks | 3D modelling, revisions, final approval |
| Manufacturing | 2 weeks | Custom carcasses, doors, internal components |
| Installation | 2-3 days | Delivery, assembly, fitting, final adjustments |
| Total project timeline | 6-8 weeks | From initial consultation to completion |
Bespoke bedroom storage represents a shift toward intentional, tailored design. Rather than accepting standard solutions, today's best bedrooms are built around how people actually live.
At Wjskitchenwarehouse, we've helped thousands of homeowners and trade professionals bring these ideas to life.
Frequently Asked Questions
How can bespoke fitted wardrobes make better use of bedroom space?
Bespoke fitted wardrobes are designed to fit your exact room dimensions, including sloping ceilings, alcoves, and corners that standard wardrobes cannot accommodate. Custom internal layouts let you choose the ratio of hanging space, shelving, and drawers to match what you actually own. This tailored approach maximises storage capacity whilst maintaining visual balance in the room, making even small bedrooms feel larger and less cluttered.
What are the best bedroom storage ideas for small rooms?
For small bedrooms, focus on vertical space by using ceiling-height storage and tall shelving. Under-bed drawers and alcove storage utilise often-wasted space. Fitted wardrobes with sliding doors take up less room than swing doors, and internal organisation with multiple shelves and dividers keeps items accessible without overflow. Choose minimalist finishes and integrated lighting to prevent the room feeling cramped.
How do I plan storage for an awkward-shaped bedroom?
Start by measuring every dimension, including ceiling height, roof angles, and protruding features like chimneys or pipework. Bespoke storage can be designed to wrap around these features, turning them into assets rather than obstacles. Working with a designer using CAD software ensures components are made to fit precisely. Shelving, drawers, and boxes can be configured to follow the room's contours, creating storage that looks intentional and tailored.
What should I include in a custom bedroom wardrobe?
Plan for hanging rails for dresses and jackets, shelves for folded items like jumpers and trousers, deep drawers for underwear and accessories, and dedicated sections for shoes or bags. Consider pull-out baskets for seasonal items or textiles. Interior lighting and mirrors help with daily use. Premium finishes like soft-close drawers and quality handles improve durability and feel. Work with a designer to allocate space based on what you actually own.