 blog
blog
Modern Bedroom Wardrobe Door Styles: A 2026 Guide
Table of Contents
- Understanding Modern Wardrobe Door Styles
- Sliding vs Hinged Wardrobe Doors: Which Suits Your Space
- Made-to-Measure Wardrobe Doors for Custom Bedrooms
- Design Finishes: High-Gloss, Matte, and Contemporary Options
- Handleless and Push-to-Open Mechanisms
- Sustainability and Smart Features in Modern Wardrobe Design
- Planning Your Wardrobe Door Installation
- Frequently Asked Questions
Last Updated: September 25, 2026
Understanding Modern Wardrobe Door Styles
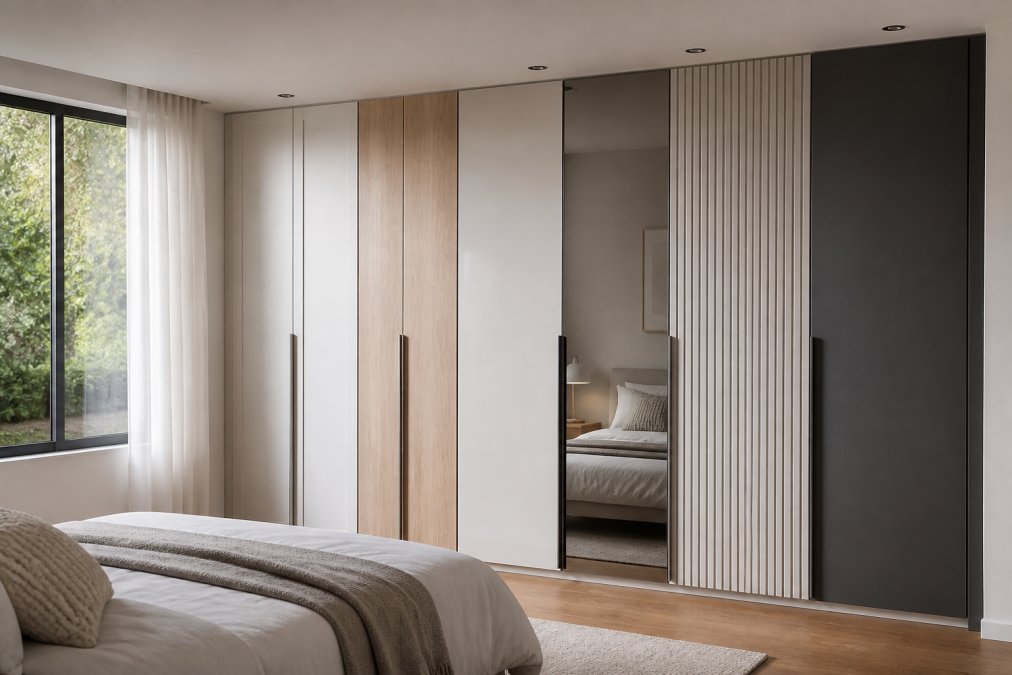
Modern bedroom wardrobe door styles have evolved dramatically over the past decade. Today's options combine aesthetic appeal with practical functionality, offering homeowners far more choice than the basic hinged doors of previous generations. At Wjskitchenwarehouse, we've helped thousands of customers navigate these choices to find solutions that work for their specific spaces and design preferences.
Smaller living spaces demand smarter storage solutions, minimalist interiors favour clean lines and hidden hardware, and bespoke, made-to-measure options now mean you're no longer limited to off-the-shelf sizes or finishes.
Understanding the key differences between sliding and hinged doors, handleless mechanisms, finishes, and materials gives you the foundation to make decisions that look good and function well for years.
Sliding vs Hinged Wardrobe Doors: Which Suits Your Space
Sliding and hinged doors represent the two fundamental approaches to wardrobe access, and each has genuine advantages depending on your room layout and priorities.
Hinged doors swing outward and require 60-90 centimetres of floor clearance, making them less ideal for tight bedrooms. However, they offer full access to the entire wardrobe width when open and are straightforward to install and adjust.
Sliding doors run on overhead or floor-mounted tracks and eliminate swing space, making them ideal for compact bedrooms. The trade-off is that you can only access half the wardrobe width at any time, and systems require precision installation and occasional track maintenance.
The choice depends on available space: hinged doors suit spacious bedrooms, sliding doors suit tight spaces, and some homeowners use both depending on wall layout.
| Door Type | Space Required | Access Width | Installation | Best For |
|---|---|---|---|---|
| Hinged | 60-90cm swing space | 100% when open | Straightforward | Spacious bedrooms |
| Sliding | Minimal floor space | 50% at a time | Precision-dependent | Small rooms, tight layouts |
Made-to-Measure Wardrobe Doors for Custom Bedrooms
Most bedrooms have awkward dimensions, sloped ceilings, or irregular wall layouts that standard sizes don't accommodate, making made-to-measure wardrobe doors essential.
Bespoke doors are manufactured to your exact specifications, arriving ready to install.
Custom sizing eliminates gaps, filler panels, and creates a built-in appearance that significantly improves overall bedroom aesthetics.
Wjskitchenwarehouse offers full design services using Articad CAD software, allowing you to visualise your wardrobe doors in your actual room before ordering. Professional measurement and design services eliminate the risk of incorrect specifications.
Custom options extend to material selection, offering an extensive range of contemporary finishes.
Design Finishes: High-Gloss, Matte, and Contemporary Options
Your finish choice affects appearance, light reflection, durability, and maintenance requirements.
High-gloss finishes reflect light, create depth, and suit modern bedrooms, but show fingerprints readily and require weekly cleaning. In humid environments, they may need professional polishing every 2-3 years and can yellow over 5-10 years with direct sunlight exposure.
Matte finishes absorb light, create a softer aesthetic, and are more forgiving with fingerprints and dust. They resist scratching better than gloss and require monthly rather than weekly cleaning. Matte has become the contemporary standard.
Soft-touch matte finishes combine matte aesthetics with a velvety tactile quality, offering superior fingerprint resistance and a refined feel, though they require occasional gentle cleaning.
Textured and specialty finishes hide imperfections and dust, making them practical for high-traffic bedrooms, but require more thorough cleaning with a soft brush.
Colour and finish interaction: Finish matters as much as colour. North-facing rooms benefit from gloss finishes to reflect light; south-facing rooms suit matte finishes to reduce glare.
Environmental and health considerations: Water-based and low-VOC (volatile organic compound) finishes are now standard from most manufacturers. These reduce harmful emissions during production and in your home, important if anyone in the household has respiratory sensitivities.
Handleless and Push-to-Open Mechanisms
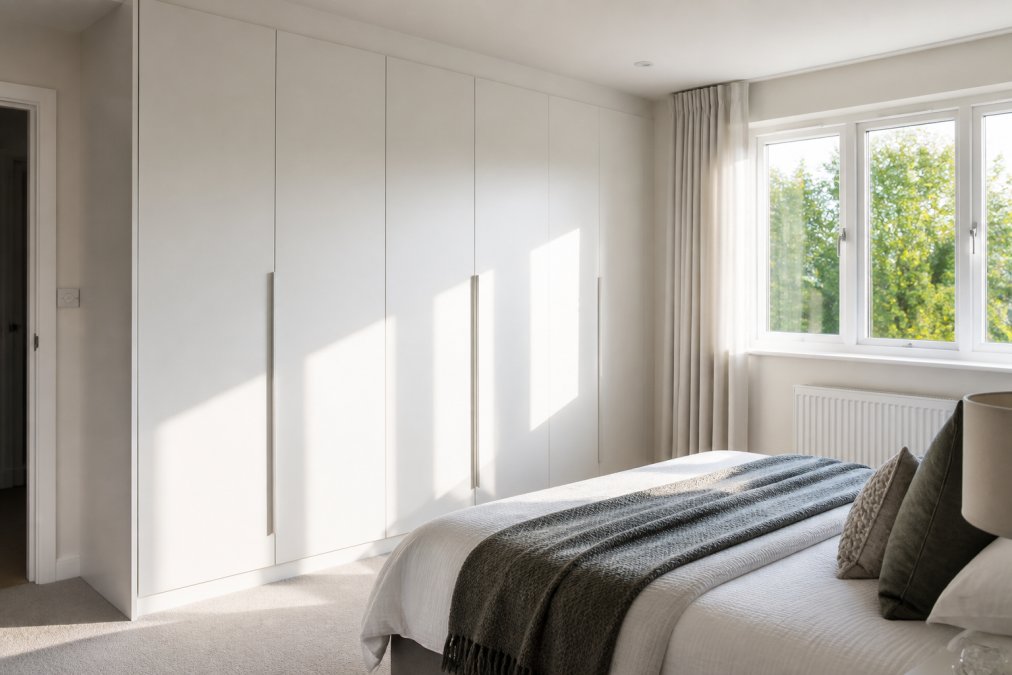
One of the most significant design shifts in modern wardrobe doors is the move toward handleless and push-to-open designs. These mechanisms eliminate the visual clutter of traditional handles and create an exceptionally clean, minimalist aesthetic.
Handleless designs use a subtle recessed edge or groove that runs along the door frame. You push gently on this groove to open the door. From across the room, the wardrobe appears as a seamless, uninterrupted surface. This approach works particularly well in contemporary bedrooms where every visual element matters.
Push-to-open mechanisms (sometimes called soft-close push-to-open) use a spring-loaded system. A gentle push anywhere on the door causes it to release and open smoothly. No handle required. These systems are especially practical for sliding doors, where a handle would interrupt the clean lines of the sliding mechanism.
Both approaches offer genuine practical advantages beyond aesthetics. Without handles protruding, you won't catch your clothing or bump your hip on a door frame in a tight bedroom. Soft-close engineering (a feature often paired with handleless systems) means doors close gently and quietly rather than slamming, protecting both the doors and your peace of mind.
The trade-off is precision. Handleless and push-to-open systems require accurate installation and occasional maintenance. If a soft-close mechanism develops a fault, repair is more involved than simply tightening a traditional hinge. For most homeowners, this is a minor consideration, these systems are reliable and require little ongoing attention.
Sustainability and Smart Features in Modern Wardrobe Design
Environmental consciousness is reshaping how wardrobe doors are manufactured and chosen. Sustainable materials, FSC-certified wood, recycled composites, and low-VOC finishes are becoming more common.
Many manufacturers now use water-based coatings instead of solvent-based finishes, reducing harmful emissions during production and in your home. Recycled materials are increasingly incorporated into door construction. If environmental impact matters to your decision, specify sustainable options when ordering custom doors.
Smart home integration is an emerging feature in high-end wardrobe design. Some contemporary systems include LED lighting that activates when doors open, integrated mirrors with adjustable lighting, or even temperature-controlled sections for delicate items. These features remain relatively niche and premium-priced, but they're worth considering if you're investing in a substantial renovation.
More practically, consider how your wardrobe doors interact with bedroom climate and acoustics. Solid construction with proper sealing reduces dust infiltration. Acoustic engineering in door construction can help dampen sound, creating a quieter, more restful bedroom environment.
Planning Your Wardrobe Door Installation
A successful wardrobe door installation begins long before the doors arrive. Proper planning prevents costly mistakes and ensures your final result matches your vision. The planning process differs depending on your room layout, existing structure, and door style chosen.
Step 1: Assess your room's architectural constraints. Before measuring, identify potential installation challenges. Sloped ceilings (common in loft conversions or period properties) require doors shorter than the full wall height, or sliding systems that can accommodate the slope. Alcoves and recessed spaces need precise depth measurement, many bedrooms have radiators, skirting boards, or electrical outlets that reduce usable depth. Uneven walls are common in older properties; measure at multiple points (top, middle, bottom) to identify variations of more than 5mm, which may require shimming or professional adjustment. Narrow doorways or tight corridors affect how hinged doors can open; if your bedroom entrance is less than 80cm wide, sliding doors become essential. Identify these constraints before contacting a supplier; they'll inform your entire design.
Step 2: Measure accurately and multiple times. Measure width, height, and depth at least three times each. For width, measure at the top, middle, and bottom of the space, walls are rarely perfectly vertical. For height, measure at the left, centre, and right, ceilings often slope or dip slightly. For depth, account for skirting boards, radiators, and any protrusions. Record the smallest measurement in each direction; custom doors are manufactured to your specifications, and undersizing is far worse than oversizing (gaps can be filled, but doors cannot be trimmed). If your walls vary by more than 10mm, professional measurement is worth the investment.
Step 3: Choose your door style with your room in mind. Hinged doors require 60-90cm of clear floor space in front of the wardrobe; if your bedroom is less than 3 metres deep or has furniture opposite the wardrobe, sliding doors are more practical. Sliding doors work in almost any space but require a level floor and straight walls for smooth operation; if your floor slopes more than 15mm over the wardrobe width, sliding doors may bind. Handleless and push-to-open mechanisms require precise installation; if your walls are very uneven, traditional handles may be more forgiving. Consider how the door style interacts with your room's traffic flow, in narrow bedrooms, sliding doors prevent you from being blocked by an open hinged door.
Step 4: Select your finish and materials with environmental conditions in mind. Bedrooms with high humidity (en-suites, rooms with poor ventilation) benefit from water-based, low-VOC finishes and solid construction that resists moisture. Rooms with strong direct sunlight suit matte finishes to reduce glare and UV fading.
Frequently Asked Questions
What wardrobe door design is trending now?
Minimalist and contemporary wardrobe door styles dominate 2026 trends. Handleless designs, matte finishes, and space-saving sliding doors are increasingly popular for modern bedrooms. Shaker-style doors with soft-close mechanisms remain timeless, while bespoke, made-to-measure solutions allow homeowners to customise colours and materials to match their interior design vision. Neutral tones and textured finishes are replacing high-gloss options for a more sophisticated aesthetic.
Are sliding or hinged wardrobe doors better for small rooms?
Sliding doors are superior for small bedrooms because they don't require swing space, making them ideal when floor area is limited. Hinged doors demand clearance to open fully, which can feel restrictive in compact rooms. Sliding mechanisms also create a streamlined, contemporary look. However, hinged doors offer easier access and are simpler to install. Your choice depends on your room layout, measure your available space and consider traffic flow before deciding between sliding vs hinged wardrobe doors.
How do I ensure custom-made wardrobe doors will fit my space correctly?
Professional design services using CAD software ensure precision measurements before manufacturing. Wjskitchenwarehouse provides expert design support to verify dimensions and visualise your final wardrobe in your bedroom layout. Always provide accurate measurements of height, width, and depth, and confirm the design digitally before production begins. Made-to-measure wardrobe doors are manufactured to your exact specifications, minimising fitting errors. If concerns arise, discuss modifications before production rather than after delivery.
What's the difference between handleless and traditional wardrobe doors?
Handleless doors use push-to-open mechanisms or integrated grooves, creating a clean, minimalist aesthetic with no protruding hardware. Traditional doors feature visible handles or knobs. Handleless designs are easier to clean, safer in tight spaces, and suit contemporary interiors. Push-to-open mechanisms require slightly more force but offer seamless functionality. Soft-close engineering prevents slamming on both styles. Choose handleless for modern, uncluttered bedrooms; traditional handles work well in classic or transitional designs where aesthetic warmth is preferred.