 how-to
How to Measure Kitchen Cabinets Correctly
Table of Contents
- Why Accurate Kitchen Cabinet Measurements Matter
- Tools You'll Need for Kitchen Cabinet Measuring
- How to Measure Wall-to-Wall Distance and Floor Levels
- Kitchen Cabinet Dimensions: Standard Sizes and Clearances
- How to Measure Cabinet Doors for Replacement
- Handling Corners, Pipes, and Out-of-Square Walls
- Kitchen Measuring Checklist: Common Mistakes to Avoid
- Frequently Asked Questions
Last Updated: October 7, 2026
Why Accurate Kitchen Cabinet Measurements Matter
Getting measurements wrong on kitchen cabinets is expensive: a few millimetres can mean custom doors and carcasses arrive and don't fit.
Accurate measurements save money, time, and frustration, whether you're ordering custom-made carcasses, replacement doors, or planning a full refit.
This guide covers how to measure kitchen cabinets correctly: the tools, the techniques, and the mistakes to avoid when you measure kitchen cabinets.
Tools You'll Need for Kitchen Cabinet Measuring
You can't measure accurately without the right equipment, and the difference between a rough estimate and a fit-first-time measurement comes down to how you use the tools.
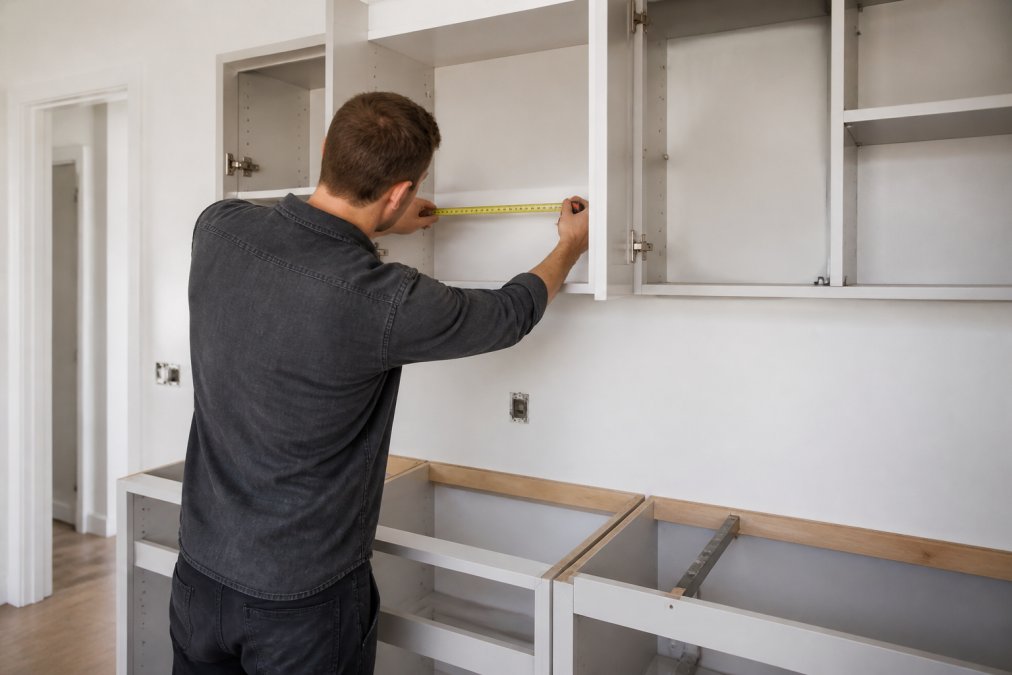
- Steel measuring tape (5 metres minimum, ideally 7.5 metres with a locking blade and a true-zero end hook). A locking blade lets you extend across a gap one-handed. Check the end hook hasn't been bent, a hook out by 1mm throws every measurement off by 1mm.
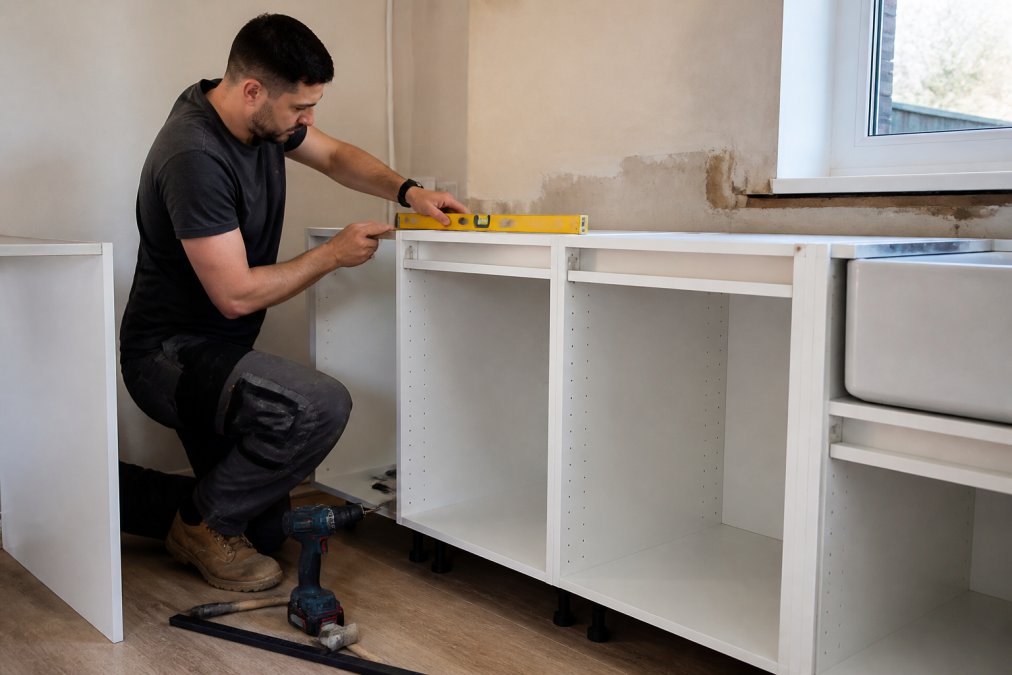
- Spirit level (600mm for general checks, 1200mm for floor runs). A longer level reveals floor dips a short one will ride over. Choose one with a vertical vial as well as horizontal to check plumb and level with the same tool.
- Laser distance measure (Class 2, accuracy typically ±1.5mm to ±3mm). Faster than tape across long distances and easier one-handed against a wall you can't reach. Measure from a flat surface, not a soft furnishing, and take each reading twice.
Tape versus laser: which to reach for
A tape measure is right for short, precise work, a door opening, a filler strip gap, a hinge position. It gives you a physical reference you can see and re-check.
A laser measure wins on anything over about two metres, on walls you can't easily reach, and where holding a tape straight is awkward. It needs a solid, flat surface to bounce off; point it at a curtain or reflective worktop and the reading will be wrong.
A quick accuracy check before you start
Before you trust any tape, extend it against a known reference, a 1 metre steel rule, a door of known width, or a second tape. If two tapes disagree, one is wrong, and you need to know which before ordering.
How to Measure Wall-to-Wall Distance and Floor Levels
Measuring horizontal distance
Start by measuring the wall-to-wall distance, your installation footprint. Measure at three points: top, middle, and bottom. Walls that look straight often aren't.
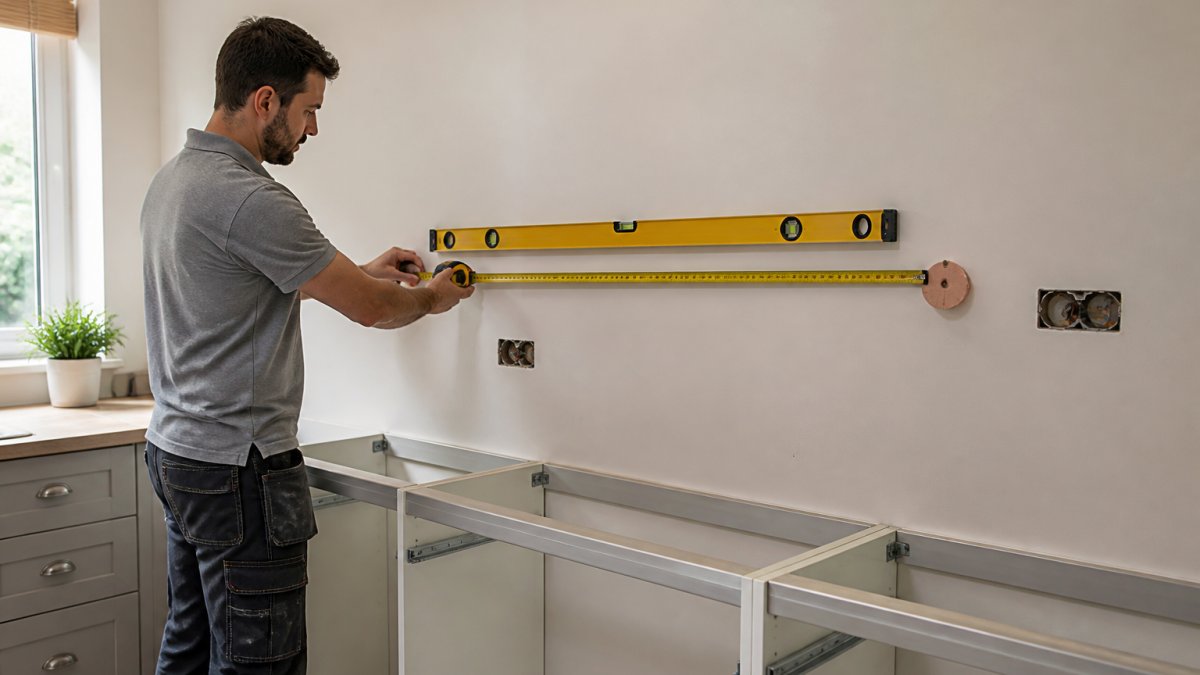
Record all three. If they differ, account for that when planning your cabinet layout.
Measure along the wall where your base units will sit, not floating above it, and push the tape firmly against the wall to avoid gaps.
Identifying the floor high point
Floors are rarely perfectly level. Find the highest point where your cabinets will go, base units need to sit on a level surface.
Use a spirit level and tape: slide the level across the floor, and where the bubble sits highest is your reference point.
Measure the height from this high point to the wall at several locations.
Kitchen Cabinet Dimensions: Standard Sizes and Clearances
Standard sizes exist because they work for most people in most kitchens. Knowing them lets you plan a layout that fits both the room and its users.
Base unit depths and widths
Base units typically come in depths of 600mm or 650mm, measured from the back of the carcass to the front edge of the worktop.
Widths run in increments: 300mm, 400mm, 500mm, 600mm, 800mm, 1000mm, and wider. Measure the total run and choose units that fill it without an awkward gap. A 15mm gap looks like a mistake; a 100mm gap is where a filler strip or wine rack goes.
Base unit height and worktop height
The standard base unit carcass height is 720mm, which with a 40mm worktop gives a finished worktop height of 760mm. That suits most kitchens but not everyone: a common rule of thumb is worktop at roughly elbow height minus 100-150mm.
If you're planning a dishwasher or washing machine under the worktop, check the appliance's height first, many are 820-850mm tall and won't fit under a 760mm worktop without raising the whole run.
Wall cabinet heights and depths
Wall cabinets are usually 300-350mm deep, so they don't crowd the worktop, and 720mm tall for a single unit or 900mm for a taller one.
Measure the distance from your worktop surface to the underside of any existing wall units, and from the worktop to the ceiling. That second measurement tells you whether a 900mm wall cabinet will fit above a 600mm splashback without hitting the ceiling.
Countertop overhang and splashback
The worktop overhangs the base unit front by 25-40mm. A 40mm overhang looks more generous and protects cabinet fronts from drips; 25mm is tighter and suits handleless design.
A splashback typically runs 600mm from the worktop to the underside of the wall cabinets, or 750mm behind a hob. Measure the height from the worktop to the bottom of the wall units, and from the worktop to the extractor hood, before you order tiles or panels.
Appliance clearance requirements
Built-in appliances need specific clearances that vary by model. Measure the height, width and depth of your oven, dishwasher, fridge or washing machine, and check the installation manual for each one.
As a guide, leave at least 50mm at the sides and above appliances for ventilation, and more behind a fridge or freezer, many need 25-50mm at the back and 50mm at the top to dissipate heat.
| Component | Typical Dimension | What to Measure |
|---|---|---|
| Base unit depth | 600-650mm | From wall to front edge of worktop |
| Base unit carcass height | 720mm | Floor to underside of worktop |
| Finished worktop height | 760mm standard | Floor to top of worktop |
| Wall cabinet depth | 300-350mm | Wall to front edge |
| Wall cabinet height | 720mm or 900mm | Top to bottom of carcass |
| Gap below wall cabinet | 450-600mm | Worktop to underside of wall unit |
| Worktop overhang | 25-40mm | Beyond base unit front |
| Splashback height | 600mm (750mm behind hob) | Worktop to underside of wall unit |
| Appliance clearance | 50mm minimum | Around oven/dishwasher sides and top |
How the dimensions interact
These numbers don't sit in isolation. A 600mm base unit plus a 40mm overhang gives a 640mm footprint, affecting your remaining walkway. A 900mm wall cabinet above a 600mm splashback needs 1500mm from worktop to ceiling. A 760mm worktop plus 50mm appliance clearance means the opening must be at least 710mm tall. Work through the interactions before committing to a layout.
How to Measure Cabinet Doors for Replacement
Measuring drawer front height and width
Measure doors and drawer fronts accurately. A 2mm error becomes obvious when the door arrives.
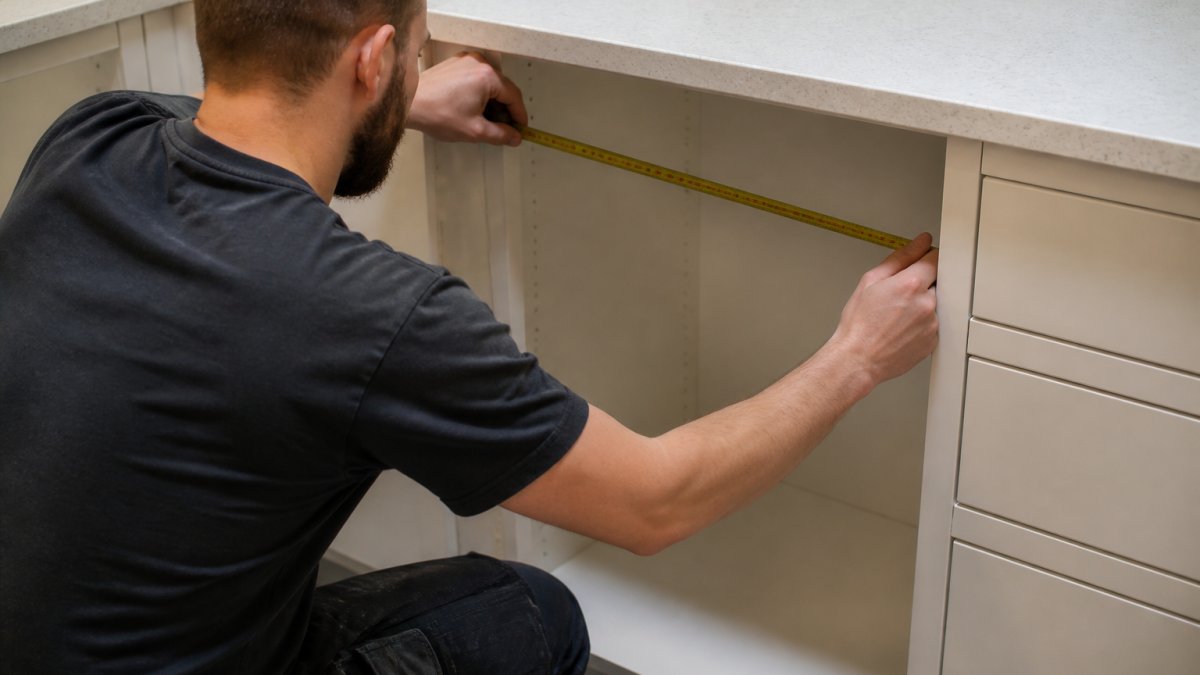
Measure the height top to bottom and the width left to right, at three points on each door: top, middle, and bottom. Record all three.
If the measurements vary, the frame is out of square. Note the variation and tell the supplier when ordering replacement doors so they can account for it.
Measure the internal opening, not the frame, the actual space where the door must fit is what matters.
Accounting for gap allowance and hinge placement
Gaps around doors matter. Standard gap allowance is 2-3mm on all sides, which prevents doors binding when they close.
Measure where hinges sit on existing doors. Note the distance from the top and bottom of the door to each hinge.
If you're switching hinge types, measure the new hardware's positions carefully, a 5mm difference changes how the door hangs.
Handling Corners, Pipes, and Out-of-Square Walls
Internal corners and filler strips
Kitchen corners are rarely true 90-degree angles. Check with a set square or carpenter's square and note any difference.
Internal corners often need filler strips to bridge gaps. Measure the gap; filler strips come in standard widths of typically 50mm, 75mm, or 100mm.
Measure the corner depth too, deep corners need deeper fillers, and this determines how much storage space you actually have.
Working around pipes and electrical sockets
Pipes and sockets limit where cabinets can go. Measure their exact locations: the distance from the wall corner to the pipe centre, and the pipe diameter.
Measure socket heights relative to the floor and wall, base units can accommodate sockets if you know where they are.
Plan your layout around these obstacles. Moving a pipe or socket is expensive; designing around it is practical.
Dealing with non-square walls and plumb checks
Out-of-square walls are common. Measure the distance from the wall to a plumb line at several heights. A plumb line hangs straight down; walls don't always.
Hold a spirit level vertically against the wall. If the bubble moves as you slide it up and down, the wall isn't plumb, note how far off it is.
When walls are significantly out of plumb, scribe the cabinet to fit, adjusting the cabinet side to match the wall angle.
Kitchen Measuring Checklist: Common Mistakes to Avoid
Here's what to check before you order:
- Measured wall-to-wall distance at three heights (top, middle, bottom)
- Found and marked the floor high point
- Recorded measurements from high point to wall at multiple locations
- Checked all walls with a spirit level; noted any out-of-plumb areas
The most common mistakes are measuring only once instead of at multiple points, ignoring floor levels, assuming walls are plumb without checking, not accounting for appliance clearance, and measuring the frame instead of the actual opening.
Take your time. Remeasure if you're uncertain. Accurate measurements now prevent expensive problems later.
When you're ready to order custom-made carcasses or replacement doors, Wjskitchenwarehouse can help. Our team uses your measurements to create components that fit properly.
Frequently Asked Questions
How do you measure kitchen cabinets correctly for a custom order?
Start by measuring wall-to-wall distance at three heights (top, middle, bottom) to account for uneven walls. Find the floor high point using a spirit level and measure from there. Record all measurements in millimetres for precision. Measure each wall separately, including any obstacles like pipes or sockets. Always double-check measurements before ordering custom cabinets, most suppliers cannot modify custom-made components after production begins.
What are the standard kitchen cabinet dimensions I should measure against?
Base units are typically 600mm deep and come in widths from 300mm to 1000mm. Wall cabinets sit 450-500mm above the worktop and are usually 300-350mm deep. Standard worktop overhang is 25-30mm beyond the base unit front. Drawer fronts vary by design, but internal clearance from the cabinet opening is crucial. Always verify your space against these standards before ordering, as custom dimensions may incur additional costs.
How far should wall cabinets be from the worktop?
The standard gap between the top of the worktop and the bottom of the wall cabinet is 450-500mm. This provides comfortable reach and space for small appliances. Measure from the worktop surface to where the wall cabinet will sit, accounting for any variation in worktop height. If your floor is uneven, measure from the high point to ensure consistent clearance across all wall cabinets.
What should I check when measuring cabinet doors for replacement?
Measure the height and width of the existing door opening in millimetres. Check for gap allowance (typically 2-3mm on each side for hinge clearance). Measure the distance from the hinge edge to the opposite edge, and note whether hinges are on the left or right. Verify that the cabinet frame is plumb and level, if not, custom doors may need adjustment. Take measurements at multiple points if the frame appears twisted or uneven.
Accurate measurements are the difference between a smooth kitchen renovation and a frustrating one. Take the time to measure correctly, check your work, and document everything. When you're ready to source custom-made carcasses, doors, or components, Wjskitchenwarehouse provides the precision and expertise to make sure everything fits perfectly. Get in touch with our team for a quote or to discuss your project requirements.