 how-to
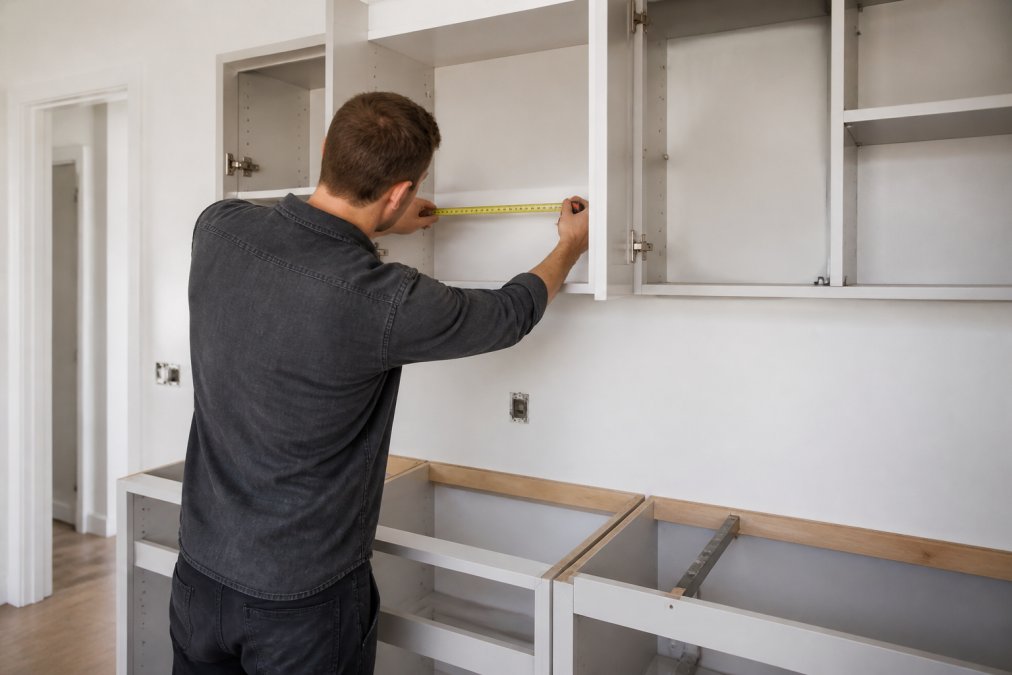
How to Measure Kitchen Cabinets Accurately
Table of Contents
- What You'll Need Before You Start
- How to Measure Kitchen Cabinets Accurately: The Complete Process
- Standard Kitchen Cabinet Sizes in the UK
- How to Measure Kitchen Doors and Drawer Clearance
- Identifying Obstacles, Appliances, and Utility Clearance
- Common Kitchen Measuring Mistakes to Avoid
- Creating Your Visual Documentation and Layout Sketch
- Frequently Asked Questions
Last Updated: September 27, 2026
What You'll Need Before You Start
Measuring kitchen cabinets accurately requires the right tools and a systematic approach. Gather everything you need before you begin.
You'll need a steel measuring tape (at least 5 metres, cloth tapes stretch), a spirit level to check plumb and level, a pencil, and grid paper to sketch the layout to scale.
You'll also need:
- A clipboard to hold paper steady
- A calculator for totals and conversions
- A camera or smartphone to photograph the space
- A notepad for obstacles and special details
Rushed measurements lead to components that don't fit and expensive remakes.
How to Measure Kitchen Cabinets Accurately: The Complete Process
Follow this systematic process in order to capture accurate dimensions.
Step 1: Establish Fixed Points and Check for Plumb and Level
Identify fixed points, structural elements that won't move, such as external walls, windows, doors, and permanent features. These anchor all your other measurements.
Check whether your walls are plumb (perfectly vertical) and level (perfectly horizontal) using a spirit level at several heights. Most older kitchens have walls that lean slightly.
Mark plumb and level issues on your grid paper. Cabinet boxes must be square, but walls may not be, so you'll need to account for gaps.
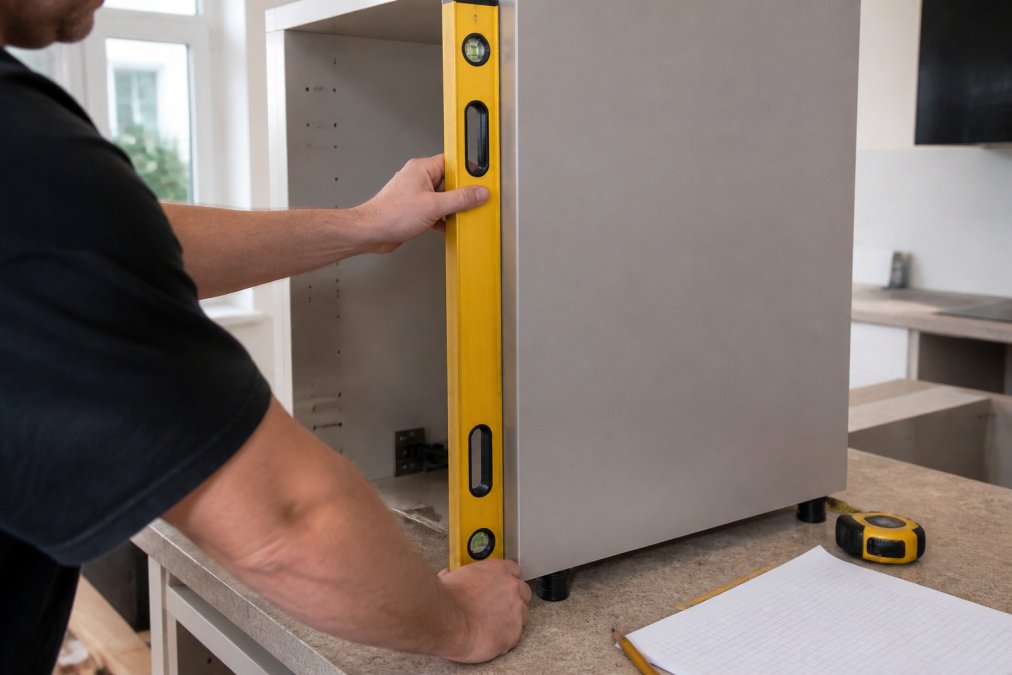
Step 2: Measure Wall-to-Wall Dimensions and Account for Out-of-Square Walls
Measure wall-to-wall distance at three heights: bottom, middle, and top. If measurements differ, your walls are out-of-square, common and normal up to 10-25 mm across a 3-metre run.
When walls are out-of-square, note which side is wider and plan for filler strips or scribing. Always measure from fixed points like external walls or windows, using the same starting point each time.
Step 3: Record Vertical and Horizontal Measurements on Grid Paper
Transfer measurements to grid paper using a consistent scale (1 cm = 10 cm works well). Draw the kitchen outline, mark fixed points, and add all three horizontal measurements to show out-of-square issues. Label every dimension, including wall-to-wall distances, window and door locations, obstacles, and areas where walls are not plumb. A clear sketch prevents misunderstandings when ordering cabinets.
Step 4: Measure Cabinet Height, Width, and Depth
Measure cabinet height (standard 720 mm for base units), width (measure each section separately from fixed points), and depth (standard 600 mm). For corner cabinets, also measure the diagonal distance to prevent ordering a unit that is too large.
Standard Kitchen Cabinet Sizes in the UK
Standard UK cabinet dimensions: base height 720 mm, depth 600 mm, wall cabinet height 350-400 mm (450-500 mm above countertop), and widths of 300, 400, 500, 600, 800, or 1000 mm. Most kitchens combine different widths. If your space doesn't fit standard sizes, Wjskitchenwarehouse supplies custom-made carcasses with 14-day lead times.
How to Measure Kitchen Doors and Drawer Clearance
Measure clearance in front of each cabinet section. For doors, measure to the nearest obstacle (opposite wall, island, appliance). For drawers, measure depth needed to open fully. If clearance is tight, consider narrower doors or drawers instead of doors. Also measure height above and below to ensure handles don't hit shelves or countertops.
Identifying Obstacles, Appliances, and Utility Clearance
Utilities, water, gas, and electricity, often run through spaces where cabinets will sit. Measuring their location is as important as measuring walls.
Locating water supply and drainage:
Locate the water shut-off valve and trace where the supply pipe enters the wall. Measure the height of the valve, distance from walls to the pipe centre, pipe diameter (typically 15 mm supply, 32-40 mm waste), and whether it runs vertically or horizontally. Confirm the drainage route with your plumber. Mark the pipe location on your grid paper. Cabinet base units have a sink cutout (typically 150-200 mm wide, 100-150 mm tall, positioned 150-200 mm above the base). If your pipes are wider or positioned differently, inform the cabinet supplier.
Locating the plumbing stack:
A plumbing stack (typically 100 mm diameter) is structural and cannot be moved. Measure its distance from adjacent walls, diameter, and whether it runs floor-to-ceiling. Cabinets must be positioned around it, not over it. Mark it clearly as it affects your cabinet layout significantly.
Locating electrical outlets and switches:
Electrical outlets and switches must remain accessible after cabinets are installed. Measure:
- The height of each outlet or switch above the floor.
- The distance from the left and right walls to the centre of the outlet.
- Whether the outlet is a standard 13 A socket, a cooker outlet (32 A), or a switch.
If an outlet sits at counter height (typically 1000-1100 mm above the floor), it will be hidden behind a wall cabinet. You have two options: (1) relocate the outlet above the wall cabinet before installation, or (2) ask the cabinet supplier to create a blanking plate (a removable panel) in the cabinet back so the outlet remains accessible. Blanking plates add cost and reduce storage, so relocation is often preferable.
Cooker outlets (32 A) typically sit 150 mm above the worktop, directly behind where the cooker will stand. Measure this location carefully. The cabinet supplier may need to create a large cutout or omit the back panel in that section entirely.
Locating gas supply:
If you have a gas cooker, a gas pipe runs to it. Measure:
- The height of the gas inlet above the floor.
- The distance from the walls to the gas pipe.
- Whether the pipe is rigid (copper or steel) or flexible (rubber hose).
Gas pipes are typically 10-15 mm diameter and run along the wall or under the floor. They must not be trapped behind cabinets. If the gas inlet is at counter height, the cabinet may need a cutout or the pipe may need to be rerouted by a qualified gas engineer before installation.
Locating ventilation and ductwork:
A cooker hood or extractor fan removes steam and odours. The ductwork (typically 150 mm diameter) runs from the hood to an external wall or roof. Measure:
- The height of the hood above the cooker (typically 650-750 mm).
- The route of the ductwork (does it run through a wall cabinet, along the ceiling, or down the back wall?).
- Any bends or obstacles in the ductwork path.
If ductwork runs through a wall cabinet, that cabinet needs a large opening or must be omitted. Measure the ductwork diameter and route so the cabinet supplier can plan accordingly.
Appliance clearance and ventilation:
Refrigerators, dishwashers, and built-in ovens need clearance for ventilation and access. Measure:
- The width, depth, and height of each appliance.
- The distance from the appliance to adjacent cabinets or walls.
Most appliances require 50 mm of air gap on the sides and back for ventilation. Refrigerators need 100 mm of clearance at the back. Dishwashers need 25 mm of clearance on the sides. If your space is tight, these clearances may force you to adjust cabinet widths or positions.
Recording utility locations on your grid paper:
Create a separate layer or use symbols to mark all utilities:
- Draw a blue line for water supply and drainage.
- Draw a red line for gas.
- Draw a yellow line for electricity (mark outlets with a circle, switches with an 'S').
- Draw a green line for ventilation ductwork.
- Mark the plumbing stack with a large circle and label it "STACK".
Annotate the height and distance from walls for each utility. For example: "Water inlet 900 mm high, 150 mm from left wall." This detail prevents the cabinet supplier from creating a cutout in the wrong place or missing a critical clearance requirement.
When to involve a professional:
If utilities are complex, unclear, or you are unsure of their location, ask a qualified plumber or electrician to mark them on your sketch. A 30-minute consultation costs £50-100 and prevents £500+ in rework if cabinets are ordered with cutouts in the wrong place. When you provide your measurements to Wjskitchenwarehouse, include notes from your plumber or electrician, this ensures our design team creates cabinets that fit your utilities perfectly.
Common Kitchen Measuring Mistakes to Avoid
Most measuring errors fall into a few categories. Knowing them helps you avoid them.
Measuring only once: Always measure twice. Measure the same distance from different starting points. If the two measurements match, you have confidence.
Creating Your Visual Documentation and Layout Sketch
A clear visual record of your measurements is essential. Your sketch becomes the reference for ordering cabinets and planning installation.
Write notes on your sketch:
- Which walls are plumb and which are not
- Where obstacles exist and their exact location
- Appliance locations and clearance needs
- Any special conditions (sloping ceilings, alcoves, structural columns)
Frequently Asked Questions
What tools do I actually need to measure kitchen cabinets accurately?
You need a straight measuring tape (at least 5 metres), a spirit level, a plumb bob or laser level, pencils, and grid paper for recording measurements. A digital laser measure is optional but helpful for larger spaces. For measuring cabinet box dimensions precisely, ensure your tape is rigid enough to extend without sagging, as this affects accuracy across wider spans.
Should I measure in millimetres or centimetres for kitchen units?
Measure in millimetres for maximum precision, especially when ordering custom-made cabinets. Most cabinet manufacturers in the UK work to millimetre tolerances. Record your measurements this way to avoid rounding errors. When creating your layout sketch, you can convert to centimetres for ease of drawing, but always provide the manufacturer with millimetre-precise figures.
How do I account for walls that aren't plumb or square when measuring kitchen cabinets?
Out-of-square walls are common in older properties. Measure from fixed points at multiple heights, top, middle, and bottom, on each wall. Check plumb with a spirit level and record any variations. These irregularities affect cabinet box placement and door alignment. Document them clearly on your sketch so the designer or fitter can adjust installation methods accordingly and ensure doors operate smoothly.
What's the standard depth for base kitchen cabinets in the UK?
Standard base cabinet depth is typically 600mm from wall to front edge, including the countertop overhang. The cabinet box itself is usually 570mm deep, with 30mm for the countertop overhang. Verify your existing cabinet depth before ordering replacements, as some older kitchens may vary slightly. Always measure your specific space rather than assuming standard dimensions.