 ultimate-guide
Professional Kitchen Fitting Guide 2026
Table of Contents
- What Professional Kitchen Fitting Involves
- Kitchen Fitting Step by Step: The Complete Installation Process
- Preparing for Kitchen Fitters: Essential Steps Before Installation
- Kitchen Installation Timeline: How Long Does It Take?
- Kitchen Fitting Cost: Budget Planning and What to Expect
- Choosing a Professional Kitchen Fitter
- Building Regulations, Contracts and Quality Assurance
- Frequently Asked Questions
Last Updated: October 17, 2026
What Professional Kitchen Fitting Involves
Professional kitchen fitting is the complete process of installing a new kitchen from start to finish, encompassing everything from initial design through final quality checks. At Wjskitchenwarehouse, we understand that a professional kitchen fitting guide for 2026 requires balancing precision, timelines, and the complex coordination of multiple trades working in sequence.
The scope of professional kitchen fitting includes site surveys, design planning, demolition of existing kitchens, first-fix work (plumbing, electrical, and gas), cabinet installation, worktop fitting, splashbacks, appliance connections, and final snagging. Each stage depends on the previous one being completed correctly. A measurement error at the survey stage cascades through to installation.
Most homeowners underestimate how many moving parts are involved. You're not just buying kitchen units, you're orchestrating a project that requires site preparation, building regulation compliance, multiple specialists, material delivery coordination, and quality assurance at every stage.
Kitchen Fitting Step by Step: The Complete Installation Process
Professional kitchen fitting follows a structured sequence. Each phase builds on the previous one, and skipping steps or rushing creates problems downstream.
Site Survey and Measurements
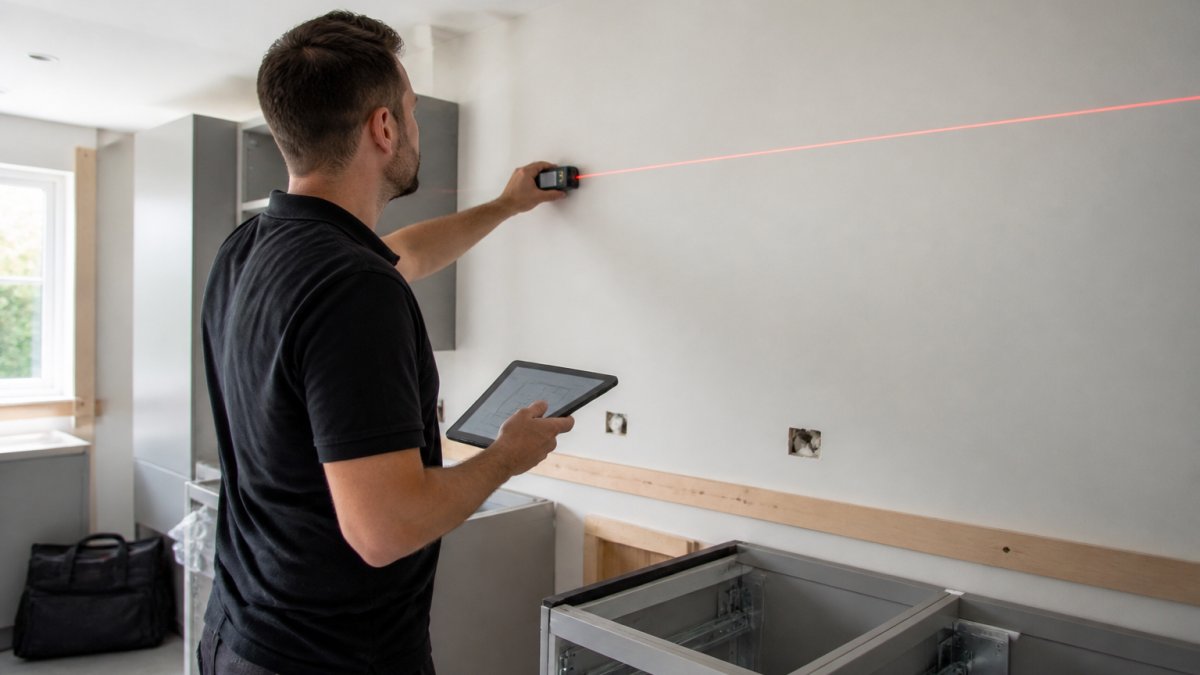
The site survey is where accuracy begins. A surveyor measures the kitchen space, identifies structural features, checks for level floors and plumb walls, and documents existing plumbing and electrical positions. These measurements form the foundation for everything that follows.
Poor measurements lead to units that don't fit, worktops that have gaps, and appliances that won't install. The survey should capture floor-to-ceiling heights, wall lengths, window and door positions, radiator locations, and any irregularities in the room's geometry. Many kitchens have walls that aren't perfectly square or floors that slope slightly, the survey identifies these so the design can compensate.
Design and Planning
Once measurements are confirmed, the design phase creates a detailed plan. This includes cabinet layout, appliance positions, worktop configuration, and plumbing/electrical routing. At Wjskitchenwarehouse, our design service uses CAD software to visualize the kitchen before any work begins, allowing you to approve the layout and catch potential issues early.
The design should account for workflow (the triangle between sink, cooker, and fridge), storage needs, and access to utilities. A well-designed kitchen positions the sink near the window, keeps frequently used items at waist height, and ensures appliances have adequate clearance and ventilation.
Preparation and Demolition
Before new units arrive, the existing kitchen must be removed. This includes stripping out old cabinets, counters, and backsplashes. Plumbing and electrical connections are disconnected safely. The space is cleared and cleaned, and any damage to walls or floors is assessed.
Demolition can reveal hidden problems: rotted flooring, damp patches, or structural issues that weren't visible before. These must be addressed before new units are installed. The room should be left clean, with utilities capped off safely and the floor prepared for new installation.
First Fix: Plumbing, Electrical and Gas Work
First-fix work happens before cabinets are installed. This includes new pipe runs for water supply and waste, electrical circuits for appliances and lighting, and gas lines if needed. Plumbers, electricians, and gas engineers work to building regulations and install services in the positions specified in the design.
First-fix work is critical because it's hidden once units go in. Any mistakes require removing cabinets to access and repair. This stage should be inspected and signed off before proceeding.
Cabinet and Unit Installation
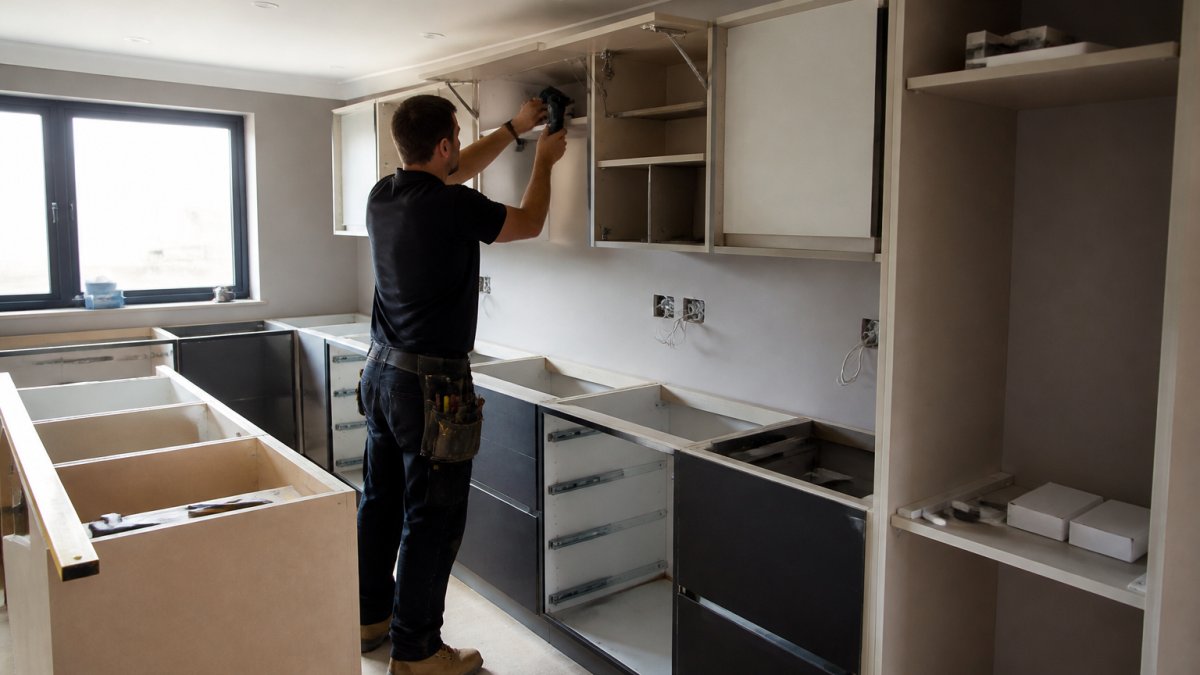
Cabinet installation begins once first-fix work is complete and inspected. Units are positioned, levelled, and secured to walls. Doors and drawers are hung and adjusted for alignment. Appliances (cooker, dishwasher, fridge) are fitted into their allocated spaces and connected to utilities.
Cabinet installation requires precision. Units must be level and plumb, doors must align, and appliances must fit without forcing. This stage typically takes several days depending on kitchen size and complexity.
Worktops, Splashbacks and Finishing
Worktops are fitted once cabinets are secure. These are often made to measure and may be cut on-site to fit around obstacles. Splashbacks (tiles or panels behind the cooker and sink) are installed. Finishing touches include handles, lighting, and final connections.
This stage brings the kitchen together visually. Worktop quality, splashback design, and finishing details define how the kitchen looks and feels. Poor finishing work becomes obvious every day, gaps around worktops, misaligned tiles, or loose handles undermine an otherwise good installation.
Preparing for Kitchen Fitters: Essential Steps Before Installation
Your role as a homeowner begins before fitters arrive. Proper preparation prevents delays and protects your home during the work.
Clear the kitchen completely. Remove personal items, small appliances, and anything you want to protect. Fitters need clear access to all walls, the floor, and existing units.
Protect adjacent rooms. Seal doorways with plastic sheeting to contain dust. Close doors to bedrooms, living areas, and other spaces.
Arrange site access and parking. Fitters arrive early and need to unload materials. Confirm parking arrangements and ensure someone is home during working hours.
Confirm utility positions with your fitter. If you have underfloor heating, a water softener, or other hidden systems, inform your fitter before work starts.
Plan for disruption. Your kitchen will be unusable during installation. Arrange alternative cooking facilities if the project spans several days.
Kitchen Installation Timeline: How Long Does It Take?
Installation duration depends on kitchen size, complexity, and whether structural or utility work is needed. A straightforward kitchen in a prepared space typically takes 5-10 working days. This includes demolition, first-fix coordination, cabinet fitting, worktop installation, and finishing.
Larger kitchens, complex layouts, or projects requiring structural work take longer. If building regulation inspections are needed (for gas work, for example), add time for inspection scheduling and any remedial work required.
Delays are common. Hidden problems discovered during demolition (damp, rotten flooring, unexpected structural issues) require additional work. Delivery delays for made-to-measure components, like custom worktops or bespoke cabinetry from Wjskitchenwarehouse, can extend timelines.
Plan for 2-3 weeks from start to finish when accounting for preparation, material delivery, and potential delays. If your project has a hard deadline, communicate this early and build contingency into your timeline.
Kitchen Fitting Cost: Budget Planning and What to Expect
Professional kitchen fitting costs vary significantly based on kitchen size, material quality, and complexity. Budget planning should account for multiple cost categories: materials (units, worktops, appliances, fittings), labour (fitters, plumbers, electricians), and contingency for unexpected issues.
Materials typically represent 40-60% of total cost, with labour making up the remainder. Bespoke or custom components cost more than standard options but offer better fit and finish.
Hidden costs often emerge during installation. Structural repairs, utility upgrades, or additional plumbing work discovered during demolition add expense. Building regulation inspection fees apply if your work requires sign-off. Contingency of 10-15% of total budget is prudent.
Obtain detailed quotations from your fitter and suppliers. Quotations should itemise materials, labour, timescales, and terms. Clarify what's included (appliance fitting, waste removal, snagging) and what's excluded. Understand payment terms, many fitters require a deposit, with balance due on completion.
Choosing a Professional Kitchen Fitter
Selecting a professional kitchen fitter is one of the most important decisions in your project.
Look for fitters with verifiable experience. Ask for references and examples of previous work. Visit completed kitchens if possible. Check online reviews and ratings.
Verify qualifications and insurance. Plumbers should be Gas Safe registered if gas work is involved. Electricians should be Part P certified. All tradespeople should carry public liability insurance.
Obtain competitive quotations from at least three fitters. Compare scope, timescale, and price. Be wary of quotations significantly lower than others, they may indicate cut corners or hidden costs later.
Interview your chosen fitter before committing. Discuss your project, timescale, and expectations. A professional fitter will ask detailed questions about your requirements, explain their process, and answer your concerns.
Building Regulations, Contracts and Quality Assurance
Kitchen fitting often involves building regulation compliance. Work affecting plumbing, electrical systems, or gas installations typically requires inspection and sign-off.
A written contract protects both you and your fitter. The contract should detail scope of work, materials, timescale, price, payment terms, and dispute resolution.
Quality assurance happens throughout the project, not just at the end.
Building regulation inspections occur at defined stages (typically after first-fix and after completion).
Dispute resolution procedures protect you if work quality falls short.
Professional kitchen fitting 2026 requires careful planning, skilled trades, and attention to detail.
At Wjskitchenwarehouse, we support this process with custom-made carcasses, premium components, and expert design services.
| Stage | Duration | Key Activities |
|---|---|---|
| Site Survey & Design | 1-2 weeks | Measurements, CAD design, approval |
| Preparation & Demolition | 2-3 days | Remove existing kitchen, assess structure |
| First-Fix Work | 2-3 days | Plumbing, electrical, gas installation |
| Cabinet Installation | 3-5 days | Unit fitting, appliance connections |
| Worktops & Finishing | 2-3 days | Worktop fitting, splashbacks, final details |
| Snagging & Inspection | 1-2 days | Quality checks, building regulation sign-off |
Kitchen fitting involves coordinating multiple trades, managing timelines, and ensuring quality at every stage.
For custom kitchen components and professional design support, Wjskitchenwarehouse supplies everything you need.
Frequently Asked Questions
What should I do before kitchen fitters arrive?
Clear the kitchen completely: remove furniture, pets, and personal items to give fitters safe working space. Protect adjacent rooms with dust sheets and secure carpets. Ensure water and electricity are accessible. Confirm measurements and design plans match the site. Arrange parking for the fitter's van if needed. Have any site-specific access issues discussed in advance. Expect the space to be disrupted for several days, so plan alternative cooking arrangements.
How long does professional kitchen fitting take?
A typical kitchen installation timeline ranges from 5 to 10 working days, depending on the kitchen's size, complexity, and whether structural changes are needed. Simple replacements may take 3-5 days. Kitchens requiring plumbing, electrical, or gas work extensions take longer. Delays can occur if hidden damage is discovered during demolition or if custom components need adjustment. Always build contingency time into your project schedule and discuss realistic timescales with your fitter before work begins.
What does professional kitchen fitting include?
Professional kitchen fitting covers site survey and measurements, design consultation, removal of the old kitchen, installation of new cabinets and units, fitting worktops and splashbacks, connecting plumbing and appliances, electrical and gas work (via qualified engineers), ventilation setup, and finishing touches like handles and trim. Quality fitters also conduct snagging inspections to identify and correct defects. The scope varies by project; confirm exactly what your quote includes before committing to avoid unexpected costs.
How can I check the quality of a kitchen installation?
Inspect cabinet alignment: doors and drawers should open smoothly without gaps or misalignment. Check worktop joints are level and seamless. Verify all appliances function correctly and are securely fitted. Test plumbing for leaks under sinks and behind units. Ensure electrical outlets and lighting work as planned. Look for clean finishing around edges and corners. Ask the fitter to walk you through the snagging process and provide a defects list with timescales for remedial work. Request written confirmation that all work meets Building Regulations.
What is the average cost of a fully fitted kitchen?
Kitchen fitting costs depend on size, materials, complexity, and whether structural work is required. Budget varies significantly between basic replacements and bespoke installations with premium finishes. Pricing includes labour, materials, design fees, and trade work (plumbing, electrical, gas). For an accurate figure tailored to your project, request a detailed quotation from a professional fitter that breaks down all costs. Many suppliers offer design services to help you plan within your budget before committing to purchase.
What building regulations apply to kitchen fitting?
Kitchen installations must comply with Building Regulations Part L (energy efficiency), Part M (accessibility if applicable), Part P (electrical safety), and Part G (water and waste). Gas and plumbing work must be completed by registered engineers (Gas Safe for gas, qualified plumbers for water). Ventilation must meet standards to prevent moisture damage. Building Control approval may be required for structural changes. Your fitter should confirm compliance and provide certification on completion. Always check local authority requirements, as some areas have additional standards.
What happens if my kitchen fitting plans change midway through the project?
Changes during installation can delay timelines and increase costs, especially if custom components have already been ordered. Review your contract terms on modifications before work starts. Minor adjustments (repositioning units, changing handles) are often manageable with cost and time adjustments. Major changes (layout redesign, different appliances) may require suspension of work and new quotations. Communicate changes immediately to your fitter to minimise disruption. Having a clear contract with change-order procedures protects both you and the installer from disputes.