 how-to
Are Custom Kitchen Cabinets Worth the Money?
Last Updated: November 9, 2026
Quick Summary
Custom kitchen cabinets are worth the money when your room has non-standard wall runs, sloping ceilings, chimney breasts or unusual depth needs that ready-made sizes cannot fit. For a regular rectangular room with standard 600mm appliance widths, standard units often give a similar result for less.
- Measure every wall at floor, worktop and ceiling height, and note the smallest figure for each run.
- Bespoke carcasses remove filler panels by fitting exactly to a non-standard wall run.
- Compare carcass board thickness, with 18mm stiffer than 16mm for holding fixings.
- Check whether quotes include plinths, cornices, handles, delivery and fitting before comparing totals.
- Leave a small allowance for scribing and levelling, since perfectly straight walls are uncommon.
Table of Contents
- Why a Kitchen Cabinet Plan Starts with Accurate Measurements
- Kitchen Cabinet Carcasses: Materials, Construction and What to Compare
- Choosing Kitchen Cabinet Doors: Finishes, Solid Wood and Durability
- Are Bespoke Kitchen Cabinets Worth the Extra Cost? A Budget vs. Value Breakdown
- Small Kitchen Layouts and Corner Cabinet Solutions
- Installing Kitchen Cabinets: Tools, Sequence and Common Mistakes
- Booking Your Design Consultation and Planning Your Order
- Frequently Asked Questions
Choosing between custom and standard kitchen cabinets is one of the biggest budget decisions in a renovation. Wjskitchenwarehouse, which supplies kitchen and bedroom carcasses, doors and fittings, put this guide together. Custom cabinets pay off when your space, storage needs or finish requirements don't suit ready-made sizes, and are harder to justify when a standard layout already fits.
Why a Kitchen Cabinet Plan Starts with Accurate Measurements
Accurate measurements decide whether a kitchen cabinet plan works. Our guide to taking precise cabinet measurements walks you through the process before you commit to a layout.
Measure every wall in the room, not just the ones you plan to change. Walls are rarely straight or square, so take readings at floor, worktop and ceiling height and note the smallest figure for each run.
Measuring Wall Runs, Corners and Height Clearances
Start with the overall length of each wall run, then mark the positions of windows, doors, radiators, gas and electric points, and any pipework. For a second, detailed walkthrough, see how to measure kitchen cabinets correctly.
Corners need separate attention. Measure the depth of each run from the back wall to the front edge, and check whether the corner is internal or external, because that changes how far a unit projects.
Height clearances matter most for wall cupboards. Measure from the worktop line to the underside of the ceiling or any extractor hood, and allow room for the hob or cooker if it sits beneath wall units.
Allowing for Appliances, Plinths and Cornices
Do not measure only the cabinet space. Appliances need their own dimensions, including door swing and ventilation gaps.
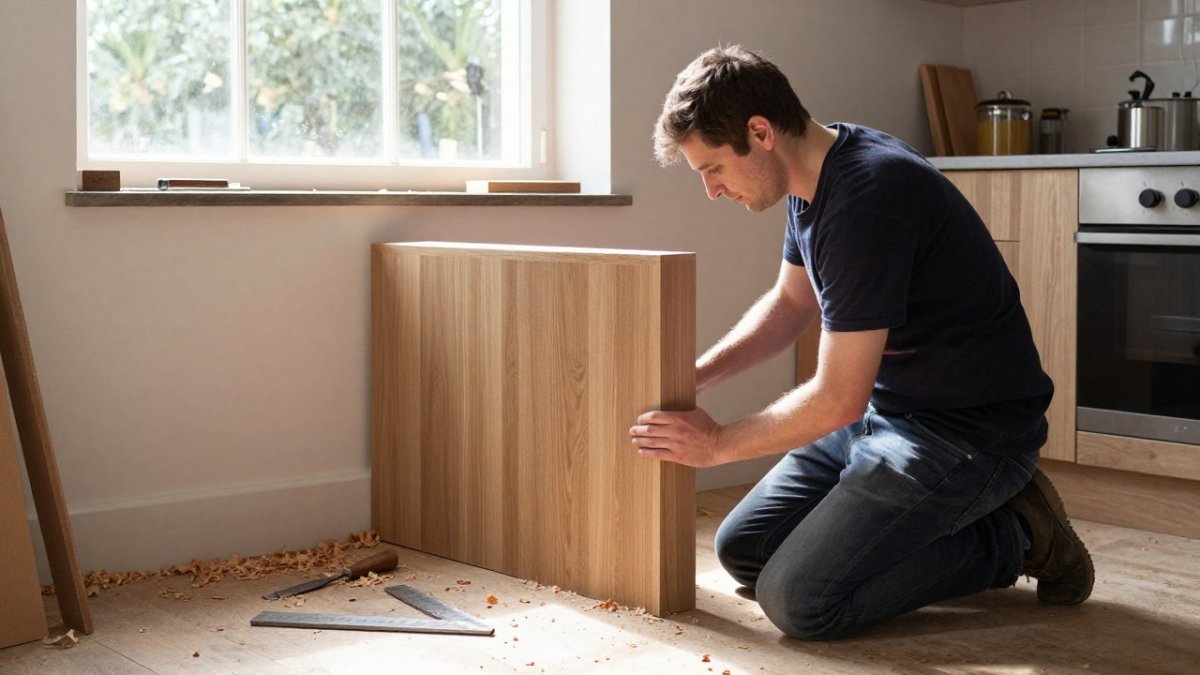
Plinths and cornices add height and depth that people often forget. A plinth sits at the base of the run, set back from the front, while a cornice finishes the top of the wall units.
Common mistake: measuring the room and then ordering units that fill it exactly. Leave a small allowance for scribing and levelling during installation, since perfectly straight walls are uncommon.
Kitchen Cabinet Carcasses: Materials, Construction and What to Compare
The carcass is the box structure of a cabinet, and its material and construction affect how long the kitchen lasts.
Compare the following when you assess a carcass:
- Board thickness, typically 16mm to 18mm for standard carcasses
- Edge sealing, which protects against swelling near sinks and dishwashers
- Hinge and drawer runner compatibility, including soft-close fittings
Ask how the carcass is joined and how the corners are fixed. Our team can talk you through the options for your layout.
Choosing Kitchen Cabinet Doors: Finishes, Solid Wood and Durability
Doors take the most daily wear, so their finish and material matter as much as the carcass.
Check the hinges and handles as well. Ask for samples of the finish under your own lighting before you commit.
Are Bespoke Kitchen Cabinets Worth the Extra Cost? A Budget vs. Value Breakdown
Bespoke cabinets can cost more than ready-made units, but the value depends on your room and on what the quote actually includes. The useful question is which parts of this kitchen justify custom fabrication, and which can be standard.
Where bespoke earns its premium
Custom units can help when the room forces a compromise that ready-made sizes cannot absorb. Common cases include:
- Non-standard wall runs. A run that is, say, 2,340mm long will not divide neatly into 600mm and 500mm units without a filler panel. Bespoke carcasses can be made to the exact run, removing the filler and gaining usable storage.
- Sloping ceilings and chimney breasts. Wall units that step down or wrap around a projection are difficult with standard boxes, and the dead space above or beside them is often wasted.
- Unusual depth requirements. Shallow runs beside a doorway or deeper runs for a larder can be made to fit rather than forced into a standard depth.
In each case the value comes from recovered space or avoided compromise, not from the word "bespoke" itself.
Where standard units give better value
Where the room is a regular rectangle with square walls and standard 600mm appliance widths, ready-made units will often give a similar result for less. The money saved is usually better spent on carcass quality and hardware than on a unique design the room does not need. A common pattern is to spend the bespoke budget on the sink run and the larder, where fit and storage density matter most, and use standard units elsewhere.
How to identify quality when comparing quotes
Quotes are rarely like-for-like, so compare them line by line against the following.
- Carcass board. 18mm board is stiffer and holds fixings better than 16mm, particularly on drawer boxes and hinge plates. Ask for the nominal thickness in writing.
- Edge sealing. ABS edge banding is more moisture-resistant than thin melamine tape, which matters most around the sink and dishwasher. Check that all exposed edges are banded, not just the front ones.
- Back panel. A solid back panel stiffens the carcass; a thin hardboard back does not. Ask whether the back is full-thickness and how it is fixed.
- Joint construction. Dowelled or screwed corners are common; better bespoke work may use stronger joints or confirmat screws. Ask how the corners are joined and whether they are glued as well as fixed.
A practical way to compare two quotes
Put both quotes side by side and compare each line, including what is excluded. Where a quote is vague, ask for it in writing before comparing totals.
Pricing depends on quantity, materials, finish and delivery. Please contact Wjskitchenwarehouse for a quote based on your measurements.
The quote comparison points below show what to check when weighing bespoke against standard units.
| Item to check | What to look for | Why it matters |
|---|---|---|
| Carcass board | 18mm, stiffer than 16mm | Holds fixings on drawers and hinge plates |
| Edge sealing | ABS edge banding on all exposed edges | More moisture-resistant near sink and dishwasher |
| Back panel | Full-thickness solid back | Stiffens the carcass; thin hardboard does not |
| Joint construction | Dowelled or screwed corners, glued as well as fixed | Stronger, longer-lasting carcass |
| Hinges and runners | Named brand and model, such as Blum or Hettich | Lasts longer and is easier to replace |
| Quote allowances | Plinths, cornices, handles, delivery and fitting included | Low headline figures may exclude these |
Small Kitchen Layouts and Corner Cabinet Solutions
Small kitchens benefit most from careful planning, because each centimetre of storage counts and the wrong layout wastes space that cannot be recovered. The aim is to reduce dead space, keep the work triangle short, and make every stored item reachable.
Start with the work triangle, then the storage
The work triangle, the distance between the sink, the hob and the fridge, should stay compact in a small kitchen. A common pattern is to keep each leg under about 1.2m where the room allows. Once the triangle is fixed, the remaining runs are where storage goes.
Corner cabinet solutions compared
Corners are usually the weakest point in a small kitchen, because a standard corner unit leaves a deep, dark space that is hard to reach. The main options are:
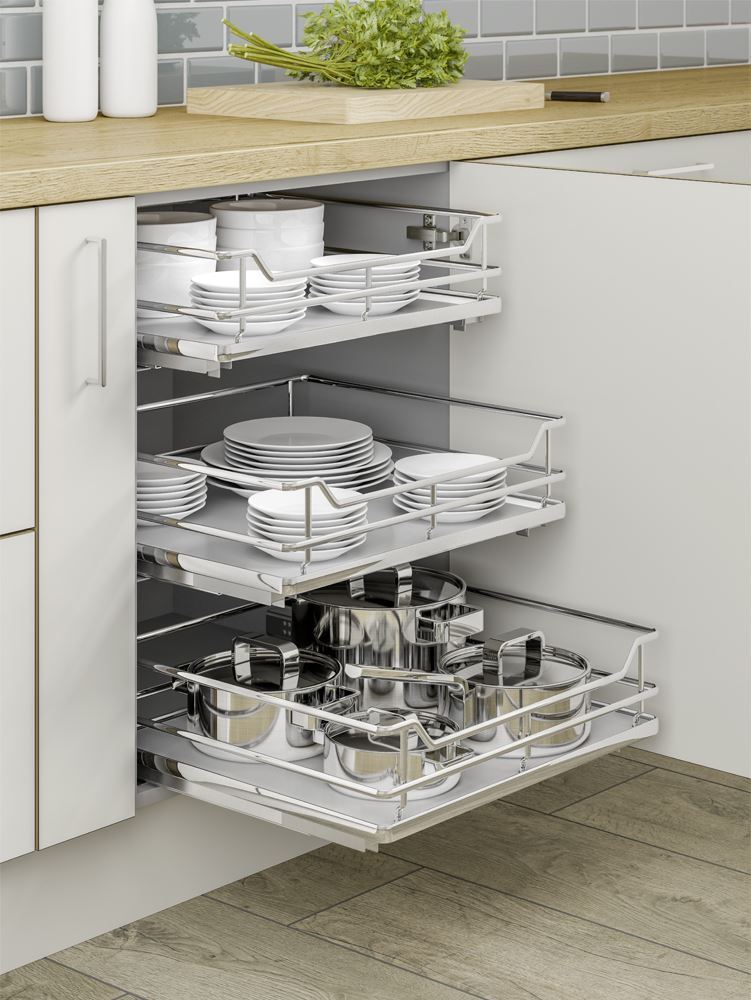
- Corner carousel (lazy Susan). A rotating tray, usually 800mm or 900mm diameter, that brings items at the back to the front. Simple and reliable, but the centre is often wasted and tall items can foul the shelf above.
- Pull-out corner system. A mechanism that draws the whole corner contents out on runners. It uses the depth better than a carousel but costs more and needs a clear swing area in front.
- Blind-corner unit. A unit that extends behind the adjacent run, accessed through a narrower door. It uses the space but is awkward to reach; pair it with a pull-out fitting rather than plain shelves.
- Diagonal corner unit. A single door set at 45 degrees, which gives easier access than a blind corner but uses more of the run and can interrupt the worktop line.
In each case, check the fitting's swing and clearance against the adjacent unit before ordering, because a pull-out that cannot open fully is worse than a plain shelf.
Layout tactics for restricted floor space
- Shallow wall units. Reducing wall unit depth from the standard 300mm to around 250mm frees headroom over the worktop without losing much storage, and makes the room feel less enclosed.
- Full-height larder instead of wall units. A single tall larder can replace a run of wall units and a base unit, concentrating storage in one column and freeing wall space.
- Drawers instead of cupboards below the worktop. Drawers use the full depth of a base unit and are easier to reach than a cupboard with a shelf, which matters most in a narrow run.
- Plinth drawers. A shallow drawer in the plinth line uses otherwise wasted space, though it suits flat items rather than heavy ones.
Maintenance and materials in a tight space
Where space is tight, think about maintenance too. Keep door fronts and hinges accessible, choose moisture-resistant materials near the sink, and leave a gap for airflow behind appliances.
Watch out: in a small kitchen it is tempting to fill every millimetre with units, but leaving a small allowance for scribing, levelling and door swing is what stops the finished room feeling cramped and the doors fouling each other.
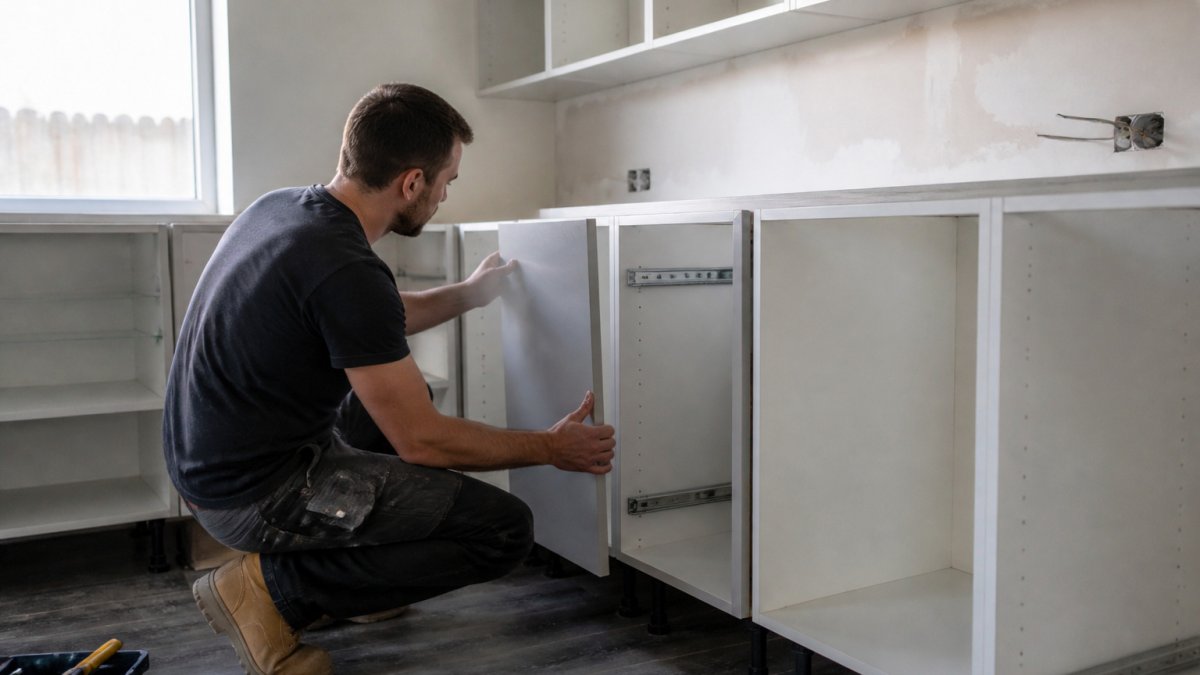
Installing Kitchen Cabinets: Tools, Sequence and Common Mistakes
Installation works best when the sequence is planned before the first unit goes up.
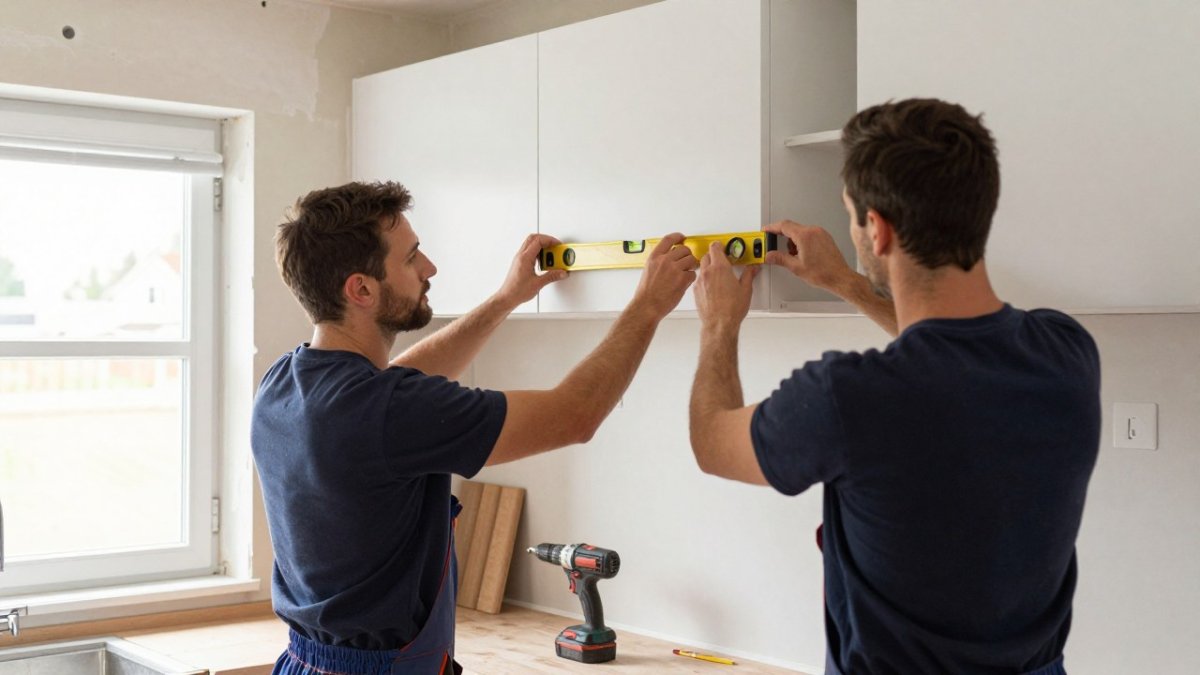
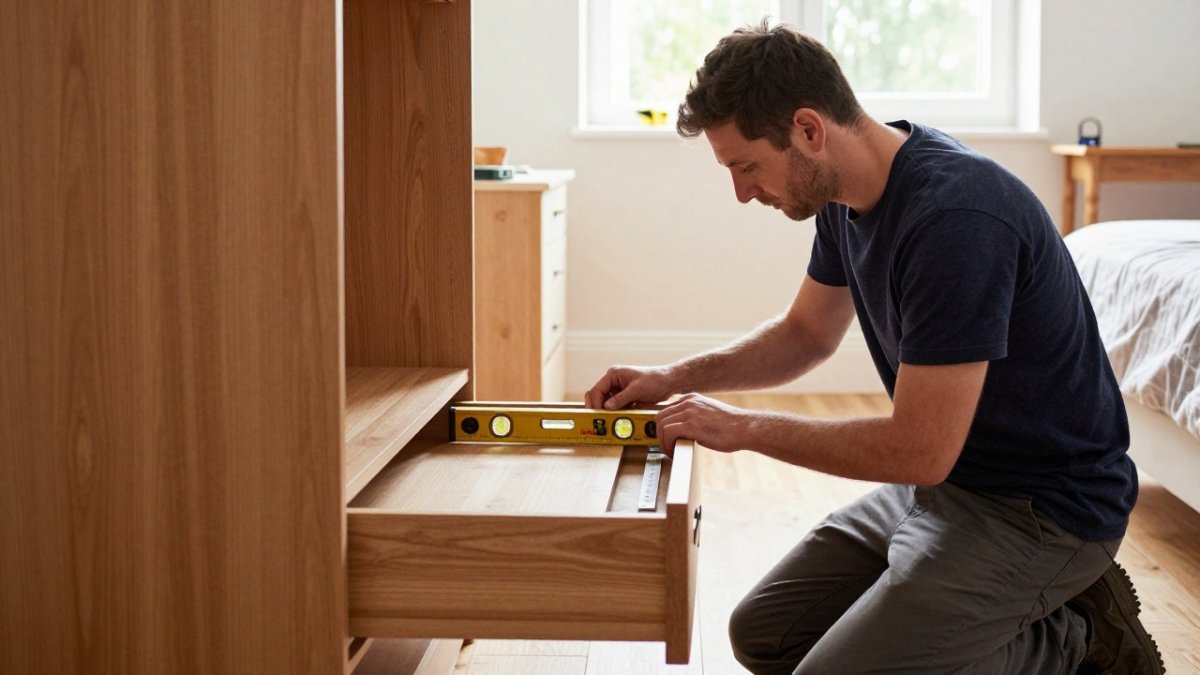
You will need a spirit level, a cordless drill, fixing screws suitable for the wall type, a stud finder, packers or shims, and a tape measure.
Common mistakes include fixing units before checking the level, overtightening screws that crack board edges and skipping the gap for appliances.
Booking Your Design Consultation and Planning Your Order
A design consultation helps you turn your measurements into a workable plan before you order.
Custom carcasses are made to order with a lead time of 14 days, and most ex-stock products ship quickly. To see how custom carcasses differ from flat-pack alternatives, compare them before you order.
Ready to start? Book your design consultation with Wjskitchenwarehouse, bring your measurements, and we will help you decide whether bespoke or standard cabinets suit your kitchen best.
Frequently Asked Questions
How do I measure for kitchen cabinets?
Measure each wall run from corner to corner at floor level and again at worktop height, because walls are rarely perfectly straight. Record the height from floor to ceiling, the position of windows, doors and radiators, and the depth available before the wall. Note any service pipes or gas and electric points. Add allowances for plinths, cornices and the thickness of worktops. Take each measurement twice and sketch the layout before ordering, so kitchen cabinet measurements are checked against the actual room rather than a plan alone.
What are kitchen cabinet carcasses made from?
Kitchen cabinet carcasses are made from a range of board and timber types, and the choice affects how long the carcass stays square under daily use. Ask about the board, edge finishing and joint construction for the carcasses you are considering.
How do I choose the right kitchen cabinet doors?
Choose kitchen cabinet doors based on how the kitchen will be used, how much maintenance you are willing to do and your budget. Check that the door fits the carcass dimensions you have measured, and that the finish is suitable for kitchen use. Ask for samples to confirm the finish. Ask for samples to see colour and texture in your own lighting.
What tools do I need to install kitchen cabinets?
A spirit level, cordless drill and driver, tape measure, stud finder, pencil and a set of masonry and wood drill bits cover most fitting work. You will also need a clamp or a helper to hold units while they are fixed, and fixings suitable for your wall type. A jigsaw helps with cutouts. Always check for hidden pipes and cables before drilling, and follow the manufacturer's fitting instructions for the specific kitchen cabinet installation method.