 how-to
How Long Does Kitchen Renovation Take: Timeline Breakdown
Last Updated: October 25, 2026
Quick Summary
A kitchen renovation typically takes 6 to 12 weeks, though how long does kitchen renovation take depends on scope, material availability, and complexity. A basic refresh might take 4-6 weeks, while a full custom renovation with structural changes can stretch to 4-5 months.
- Planning and design phase takes 2-4 weeks and directly affects your entire timeline.
- Material lead times typically run 4-8 weeks, with custom cabinetry being the longest pole at 4-6 weeks.
- On-site installation takes 2-4 weeks for a full kitchen, broken into demolition, cabinet fitting, and finishing phases.
- Build 10-15% contingency time into your schedule, rising to 20% for structural work or older properties.
- Order cabinetry first, then stagger worktops and appliances to prevent materials sitting unused in your home.
Table of Contents
- How Long Does Kitchen Renovation Take: The Full Picture
- Kitchen Renovation Timeline: Planning and Design Phase
- Material Procurement and Lead Times
- How Long Does It Take to Fit a Kitchen: On-Site Installation
- Kitchen Renovation Delays: What Slows Projects Down
- Kitchen Renovation Planning Checklist: Keep Your Project on Track
- Using Your Kitchen During Renovation
- Start Your Kitchen Renovation with Professional Design
- Frequently Asked Questions
How Long Does Kitchen Renovation Take: The Full Picture
A kitchen renovation typically takes 6 to 12 weeks, varying with scope, material availability, and complexity. At Wjskitchenwarehouse, we've learned that the most common mistake is underestimating how long does kitchen renovation take when custom components are involved.
The timeline sums planning, design, procurement, delivery delays, and on-site work. A basic refresh might take 4-6 weeks; a full custom renovation with structural changes can stretch to 4-5 months.
Kitchen Renovation Timeline: Planning and Design Phase
The planning and design phase typically takes 2-4 weeks, and decisions made here directly affect your entire timeline.
Start by measuring accurately: precise dimensions of walls, windows, doors, and existing utilities. Poor measurements cause expensive rework.
Next comes the design phase. Working with a professional design service, whether through your supplier or an independent designer, usually takes 1-2 weeks. This includes:
- Creating detailed layouts and 3D visualizations
- Selecting cabinetry styles, colours, and finishes
- Choosing worktops, splashbacks, and flooring
Professional CAD software speeds this up, producing accurate specifications in days rather than weeks and preventing costly mistakes.
Finalising and approving the design adds another week. Changes after ordering can delay everything significantly.
Material Procurement and Lead Times
Material lead times are where most kitchen renovations experience delays, typically 4-8 weeks depending on what you've ordered.
Custom-made carcasses and doors carry the longest lead times. Learn more about cabinet material durability and how it affects lead times.
Worktops require templating before manufacture: once cabinets are positioned, a surveyor measures precisely (3-5 days), then manufacture adds 2-3 weeks. Understanding worktop material selection helps you anticipate lead times, natural stone takes longer than engineered surfaces.
Premium or integrated appliances need 4-8 weeks lead time; standard freestanding appliances typically arrive within 2-3 weeks.
Plumbing fixtures, electrical components, and finishing materials usually arrive in 1-2 weeks, but always confirm delivery dates with your supplier.
The critical mistake is ordering everything at once and expecting it to arrive together. Stagger your orders:
- Order cabinetry first (longest lead time)
- Order worktops after cabinets are confirmed (requires templating anyway)
- Order appliances and fixtures mid-project (gives you flexibility if timings shift)
This prevents materials sitting in your home for weeks.
How Long Does It Take to Fit a Kitchen: On-Site Installation
On-site installation typically takes 2-4 weeks for a full kitchen renovation, depending on complexity and team size. For detailed guidance on professional fitting timelines, you can review how experienced fitters structure each phase of the installation process.
Demolition and site preparation
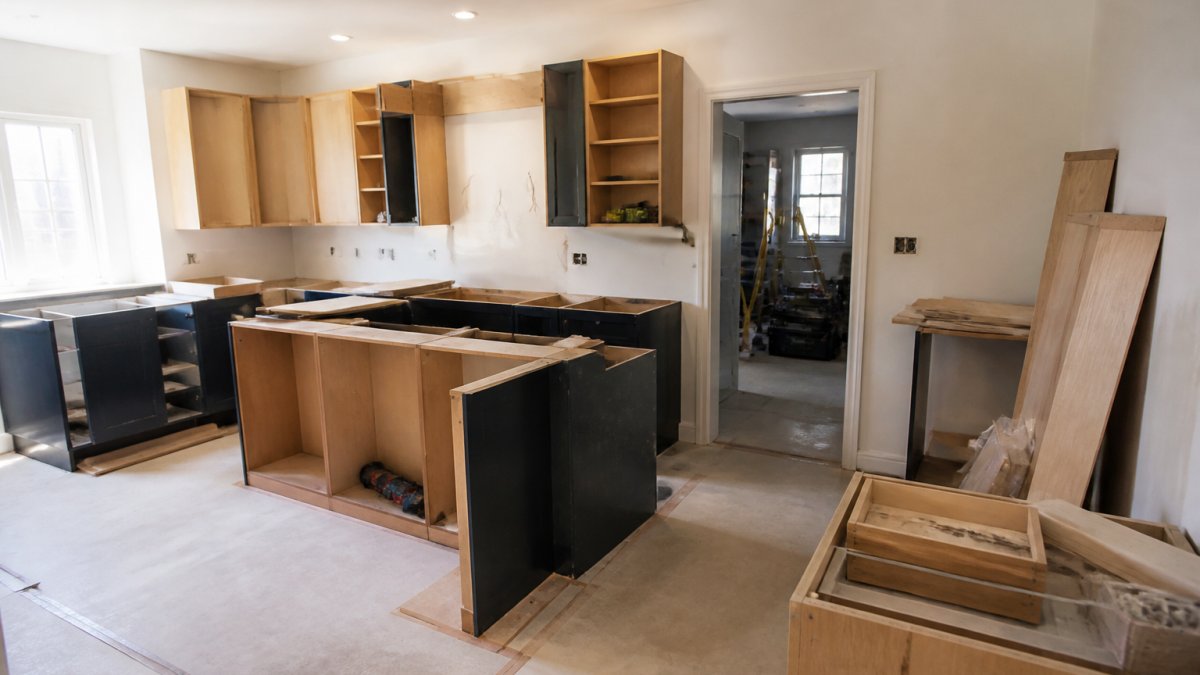
Demolition usually takes 2-5 days. Removing old cabinetry, worktops, and flooring is straightforward unless surprises appear: hidden plumbing, electrical issues, structural problems, or asbestos.
Site preparation follows demolition. Your fitter will:
- Make good any damaged walls or flooring
- Install new flooring (if required)
- Prepare electrical points and plumbing connections
This prep work takes 3-7 days. Rushing it causes problems during cabinet installation: units won't fit properly, doors won't close evenly, and worktops won't sit flush.
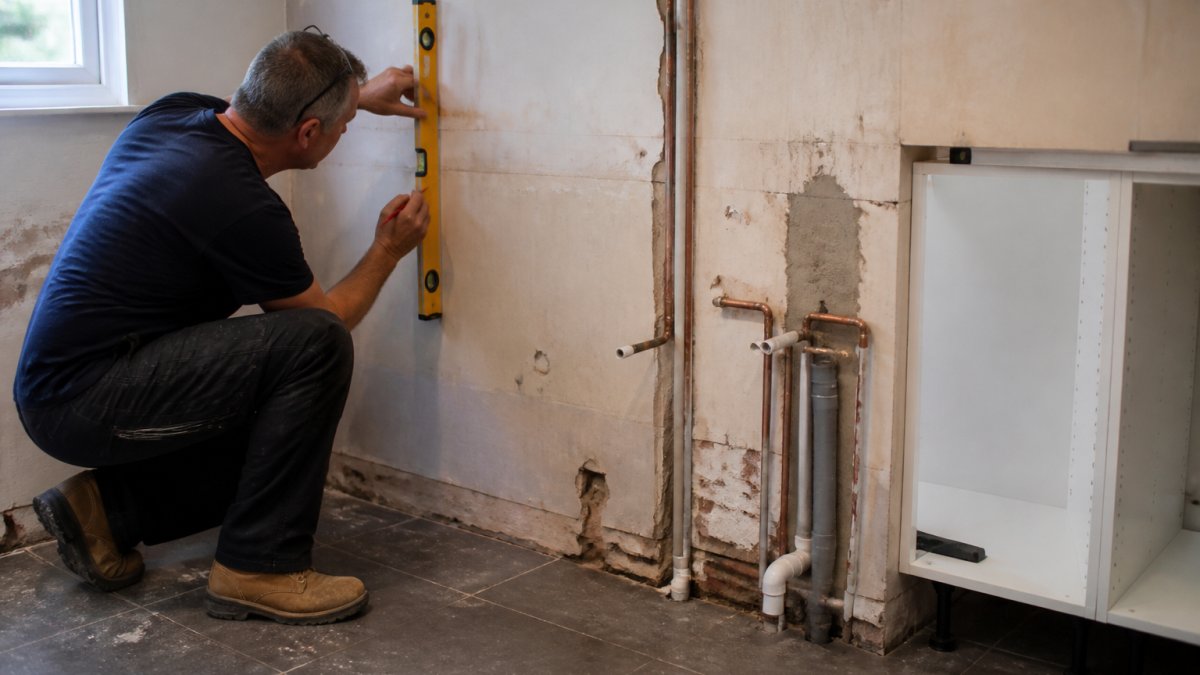
Cabinet and countertop installation
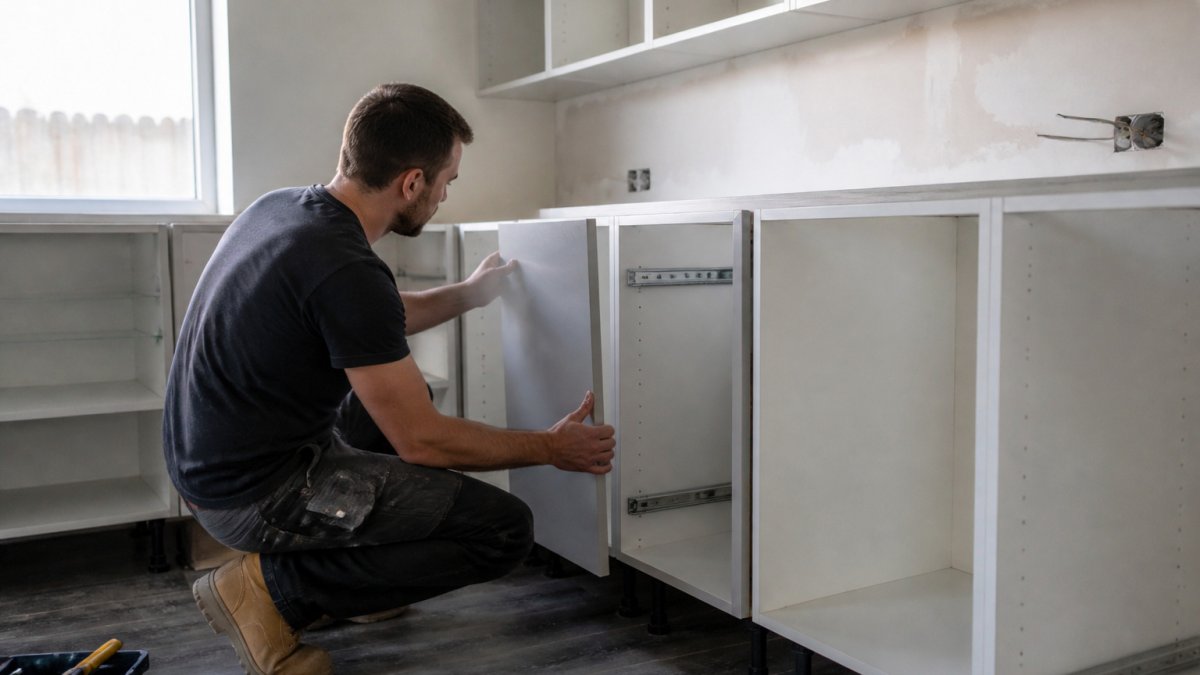
Cabinet installation is the most visible part of your renovation. A skilled fitter can install a complete kitchen in 3-5 days, varying with complexity.
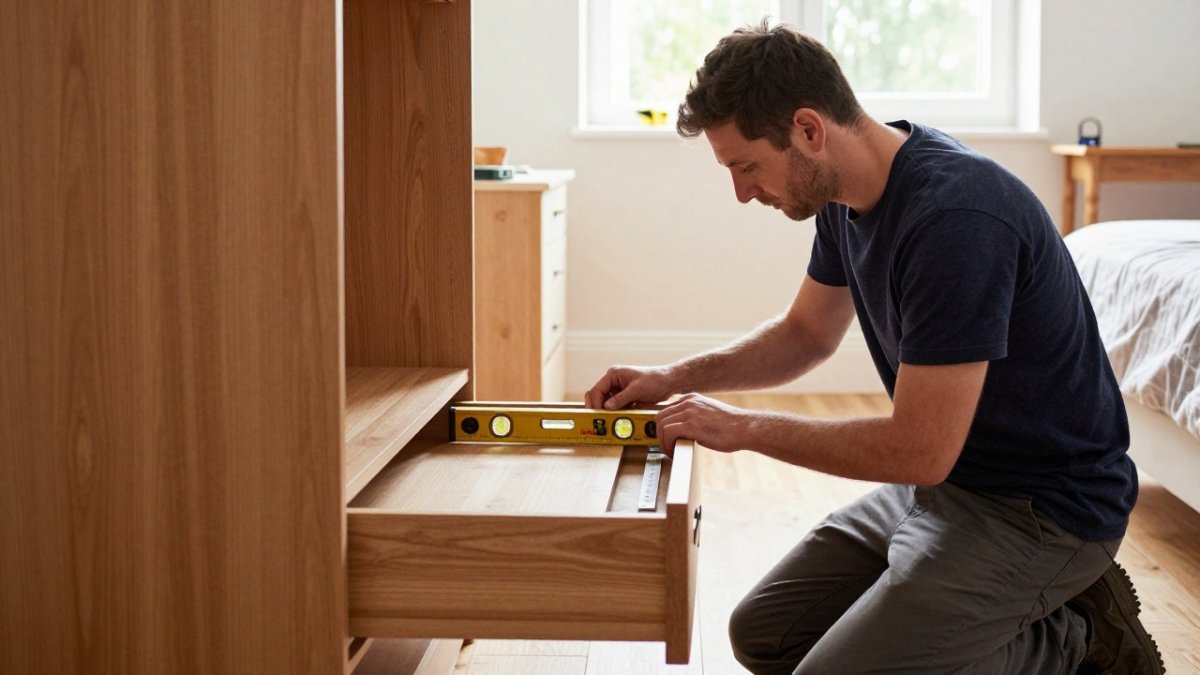
Standard base and wall units take 2-3 days: positioning and levelling base units, securing them, fitting legs, plinths, doors, and drawers, and adjusting hinges. Wall units take another 1-2 days.
Worktop installation follows cabinetry. Once templated and delivered, fitting takes 1 day for a straightforward installation; complex shapes or integrated sinks add time.
Plumbing, electrical, and finishing work
Plumbing and electrical work runs alongside or immediately after cabinetry installation, taking 3-7 days depending on scope.
Plumbing tasks include:
- Connecting sink waste and water supply
- Installing taps and mixer units
- Connecting dishwasher and washing machine (if applicable)
Electrical work includes:
- Installing socket outlets and switches
- Connecting integrated appliances
- Installing extractor hoods and lighting
Finishing work, tiling, splashback installation, painting, flooring completion, typically takes 5-10 days.
On-site installation breaks down into distinct phases, each with typical durations.
| Phase | Typical Duration | Key Variables |
|---|---|---|
| Demolition and site preparation | 5-12 days | Hidden plumbing, electrical issues, asbestos |
| Cabinet installation | 2-3 days | Complexity and number of units |
| Wall units installation | 1-2 days | Height and accessibility |
| Worktop installation | 1 day | Straightforward; longer for complex shapes |
| Plumbing and electrical work | 3-7 days | Scope of connections and circuits |
| Finishing work | 5-10 days | Tiling, splashback, painting, flooring |
Kitchen Renovation Delays: What Slows Projects Down
Most delays cluster around predictable pinch points, and projects that finish on time planned for them. Each stage waits on something else, and a slip early in the chain rarely stays contained.
The dependency chain that drives your finish date
On-site work waits on signed-off design, ordered cabinetry, and a booked fitter. Cabinet installation waits on units and prepared walls; templating waits on fixed base units; worktop manufacture waits on templating; first fix precedes closing walls, and second fix waits on cabinets and worktops. That chain is why a two-week cabinetry delay can push templating, worktop manufacture, and the trades booked around them.
Where the time actually goes missing
Material lead times. Cabinetry is the longest pole.
Trade sequencing and availability. Skilled fitters, electricians, and plumbers book up in advance, particularly in spring and summer.
Design changes after ordering. Any change after ordering triggers new measurements, new manufacture, and a new lead time.
Access and weather. Structural work, external doors, and deliveries are vulnerable to bad weather and poor access.
How much contingency to build in
A practical buffer is 10-15% of the total programme for a straightforward project, rising to 20% where structural work, older services, or long-lead imported materials are involved. On a 10-week project that means roughly one to one-and-a-half weeks of float. Build the buffer into the communicated finish date rather than treating it as slack.
What to do when the schedule slips
When a delay hits: confirm the new date in writing from the supplier; check whether later trades can be resequenced (for example, bringing forward flooring or painting in unaffected rooms); then decide whether to accept a partial handover, a working sink and hob before the splashback is fitted is often better than a stalled site.
Under the Consumer Rights Act 2015, goods must be delivered within the agreed time, or within a reasonable time if no date was agreed, and services must be performed with reasonable care and skill.
Kitchen Renovation Planning Checklist: Keep Your Project on Track
A structured approach prevents most delays. Use this checklist to stay on schedule:
Planning Phase (Weeks 1-4)
- Measure your kitchen space accurately
- Define your renovation scope (refresh, partial remodel, or full renovation)
- Work through the custom design process with a professional
Procurement Phase (Weeks 2-10)
- Order cabinetry first (longest lead time)
- Confirm delivery dates in writing
- Order appliances and fixtures
Pre-Installation (Week 8-10)
- Clear your kitchen completely
- Arrange temporary kitchen facilities
- Confirm start date with your fitter
Installation Phase (Weeks 10-14)
- Demolition and site preparation
- Cabinet and worktop installation
- Plumbing and electrical work
The most important step: don't proceed to installation until all materials have arrived and been inspected. Starting without everything on-site creates unnecessary delays.
Using Your Kitchen During Renovation
Living without a kitchen is the part of a renovation that homeowners underestimate most. The timeline says six to twelve weeks, but the practical question is how you cook, wash up, and store food while the room is a building site. Planning this is as important as planning the build.
How long you will actually be without a working kitchen
For a like-for-like replacement with no layout changes, you can often keep a temporary cooking and washing setup for most of the project, losing full function for roughly one to two weeks around the plumbing and electrical changeover. For a full renovation with layout changes, new services, and flooring, expect two to four weeks without a functioning kitchen, and longer if structural work is involved.
Setting up a temporary kitchen that actually works
A workable temporary kitchen needs four things: heat, water, cold storage, and washing-up. Most homes can accommodate this in a dining room, utility room, or garage.
- Heat: a microwave, a portable induction hob (check the plug rating and ventilation), a kettle, and a toaster. An air fryer is useful if you have the worktop space.
- Water: the simplest option is to keep the old sink connected as long as possible. If that is not feasible, use a large washing-up bowl filled from a bathroom or utility tap, and a second bowl for rinsing.
- Cold storage: move the main fridge to another room if access allows, or use a second fridge or cool box. Keep a thermometer in any temporary fridge to check it is holding a safe temperature.
Managing dust, access, and safety
Dust travels further than most people expect. Seal the kitchen doorway with a zip-up dust barrier or polythene and tape, and keep internal doors closed. Ask your fitter to use dust extraction on cutting tools. Keep a clear route to the temporary kitchen and consumer unit, and make sure the fitter knows where the stopcock and isolation switches are.
Food, waste, and the daily routine
Plan meals around what you can prepare with a microwave and hob. Batch cooking and freezing before demolition starts is the single most effective way to reduce stress. Arrange for waste collection or a skip, and keep food waste separate from building waste.
The trade-off to accept
Trying to keep a full kitchen running during the build slows the fitter down, adds cost, and increases the risk of damage. Accept a simpler routine for a few weeks in exchange for a faster, cleaner job.
Start Your Kitchen Renovation with Professional Design
Getting your kitchen renovation timeline right starts with professional planning and accurate design.
With over 30 years of experience supplying trade and retail customers, we've learned what works.
Explore the custom kitchen unit design process to understand how professional planning simplifies your entire project.
The difference between a renovation that runs 8 weeks and one that runs 16 weeks often comes down to planning. Invest time upfront in design and measurement. Order materials with realistic lead times. Book your fitter early. And leave contingency time for the unexpected.
Your kitchen renovation doesn't have to be stressful.
Kitchen renovation timelines vary widely, but most homeowners can expect 6-12 weeks for a full project when they plan properly.
Frequently Asked Questions
What is the average time to complete a full kitchen renovation take from start to finish?
A typical kitchen renovation takes 8-12 weeks from planning to completion. This breaks down as: 2-4 weeks for design and planning, 4-8 weeks for material lead times (especially custom cabinetry), and 2-3 weeks for on-site installation and finishing. Basic installations with off-the-shelf components may take 4-6 weeks total, whilst full remodels with structural changes, custom cabinetry, and bespoke finishes can extend to 4-5 months or longer.
How long does it take to fit a kitchen once materials arrive on site?
On-site kitchen installation typically takes 2-3 weeks for a standard project. Demolition and site preparation take 3-5 days, cabinet and countertop installation requires 5-7 days, and plumbing, electrical, flooring, and finishing work adds another 7-10 days. Complex projects with structural changes, bespoke cabinetry, or extensive tiling may take 4-6 weeks on site. The exact duration depends on kitchen size, project scope, and the number of tradespeople working simultaneously.
What causes kitchen renovation delays and how can I prevent them?
Common delays include material lead times (especially custom cabinetry), delivery issues, unforeseen structural problems discovered during demolition, permit processing, and tradespeople availability. Prevent delays by ordering materials early, confirming measurements before manufacturing, obtaining permits before work starts, and building a 2-3 week contingency buffer into your schedule. Working with experienced suppliers and contractors who understand dependencies and realistic timelines reduces the risk of unexpected setbacks.
Can I use my kitchen during a renovation?
For minor upgrades or phased work, partial kitchen use may be possible with careful planning. However, during demolition and major installation phases, your kitchen will be unusable for several days to weeks. Consider setting up a temporary kitchen area with a microwave, kettle, and basic equipment elsewhere in your home. Plan meals around the project schedule, and coordinate with your contractor to schedule the most disruptive work (demolition, electrical, plumbing) in concentrated blocks to minimise disruption.